
Waterfront - Primary on Main
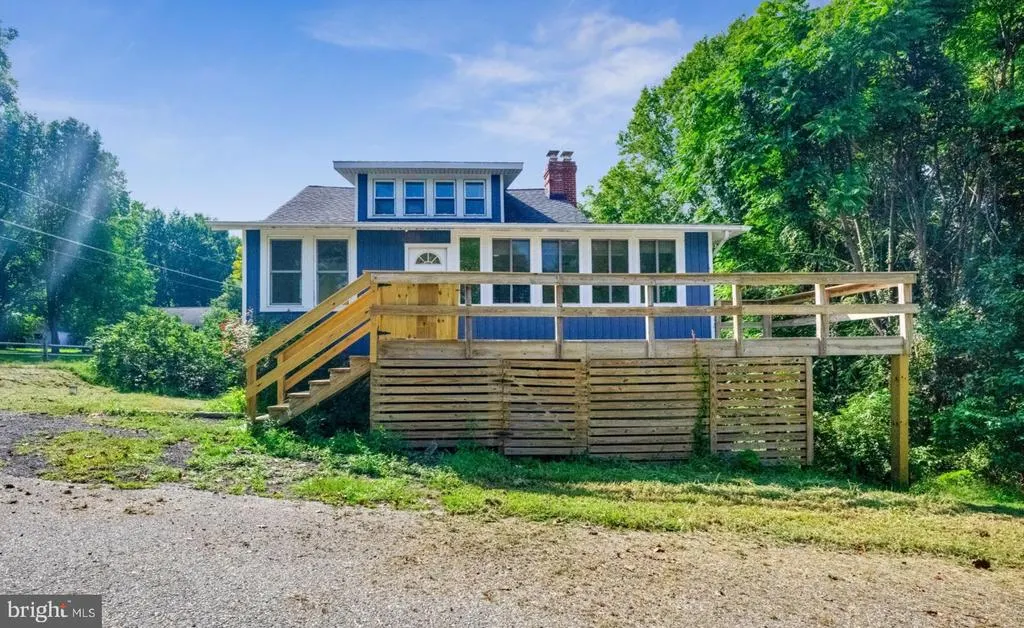
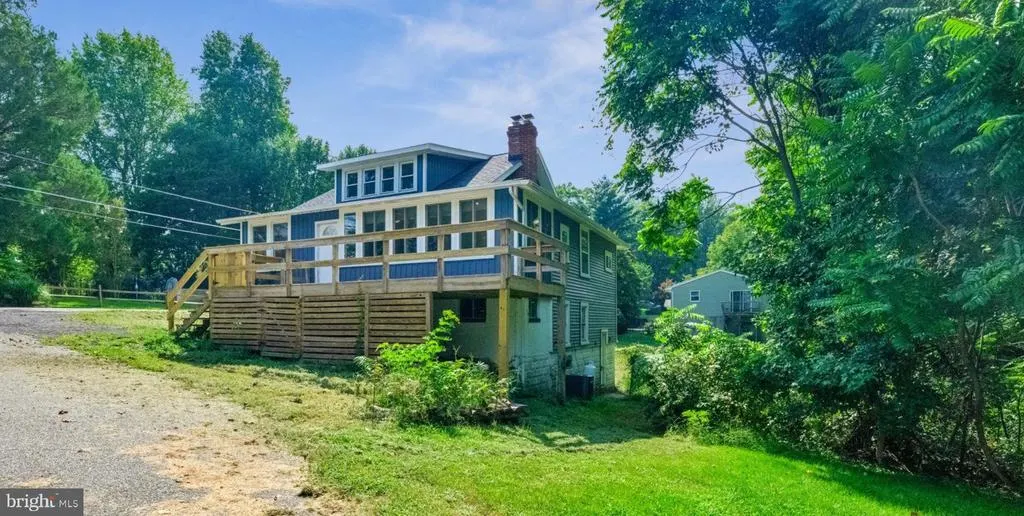
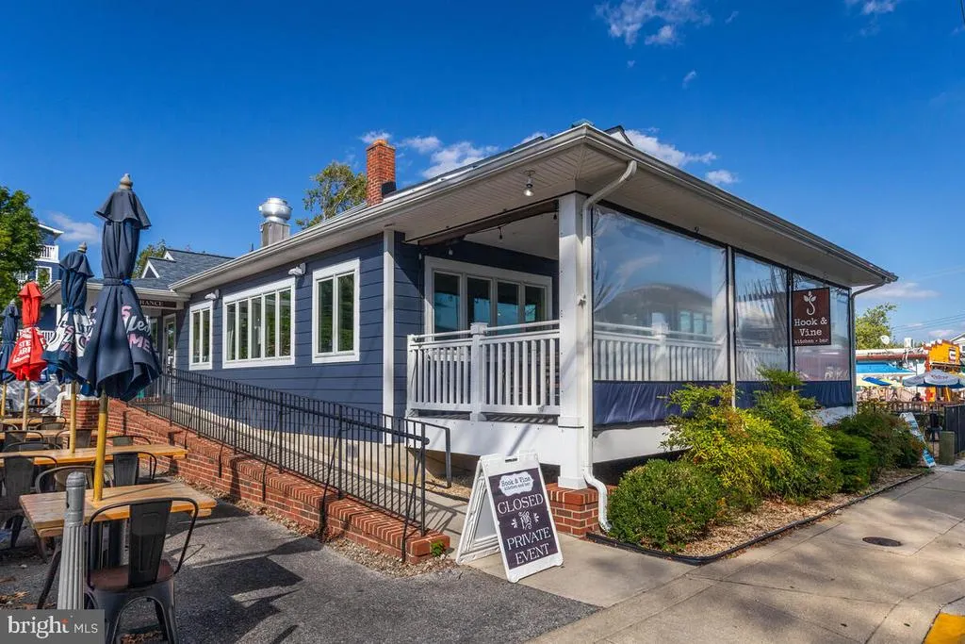
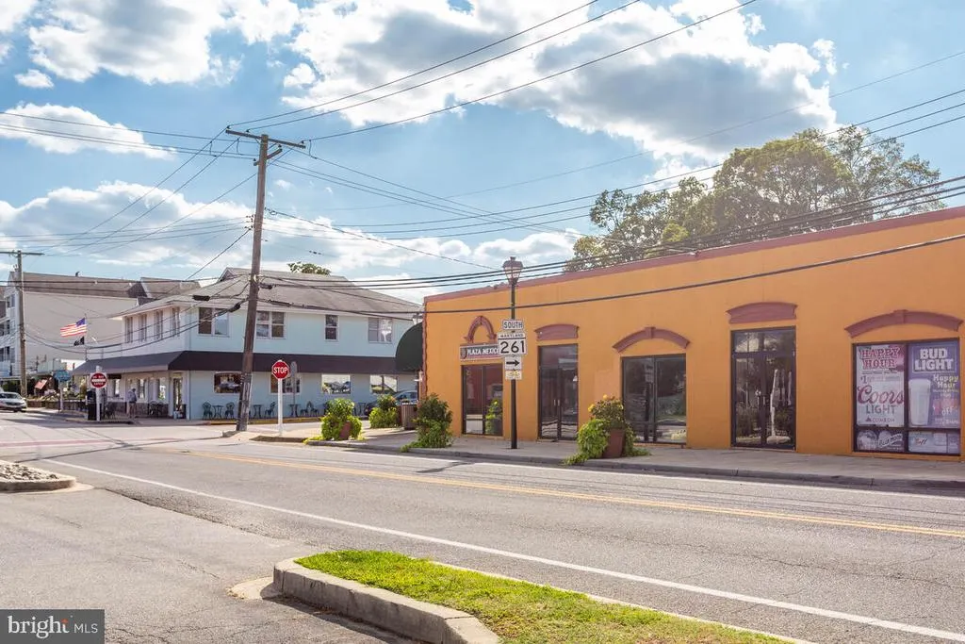
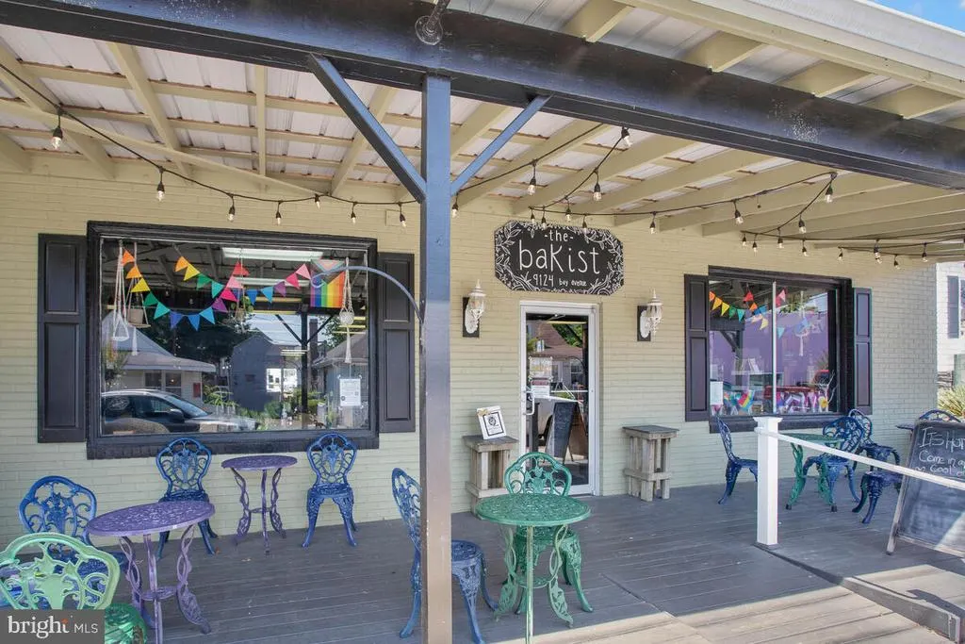
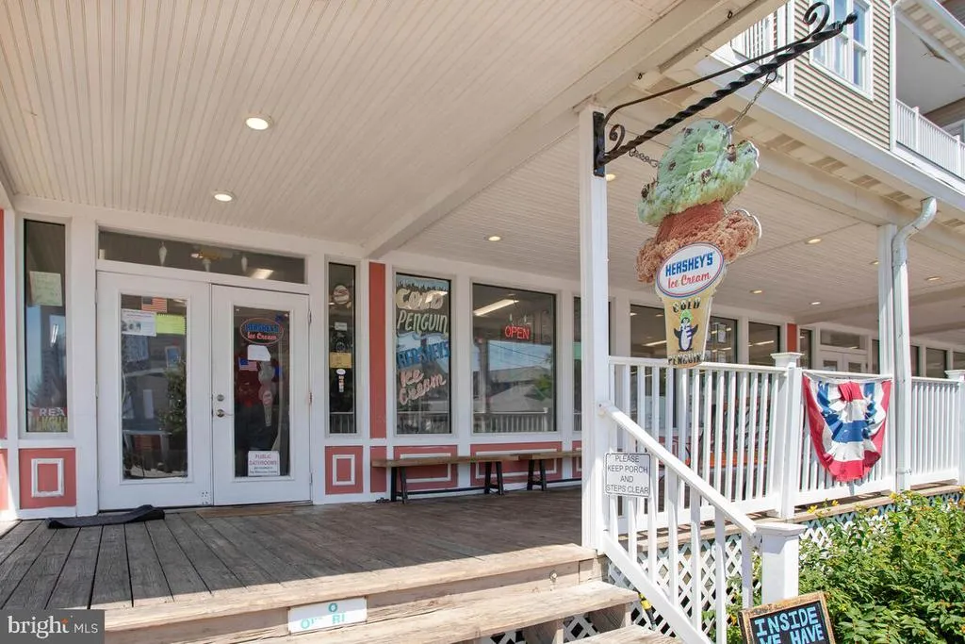
Address
4883 Ridge Road, Chesapeake Beach, MD
Price
$ 400,000
Property Attributes
- MLS#MDCA2030424
- TypeSingle Family
- Listing Status ACTIVE
- CountyCALVERT
- CityChesapeake Beach
- NeighborhoodBreezy Point
- Zip20732
- StyleBungalow
- Year Built1950
- Taxes$ 2955
- Price$ 400,000
- Bedrooms3
- Full Bathrooms3
- Half Bathrooms0
- Sqr Footage2425
- Lot Size0.3 Acres
Data Source:
Bright MLS
Property Description
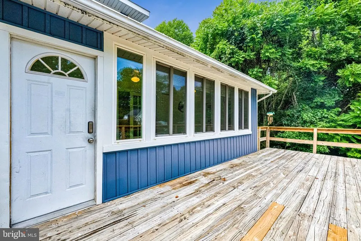
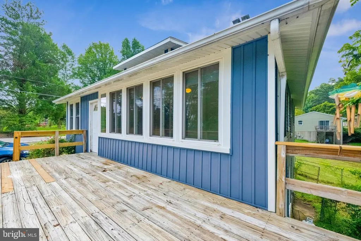
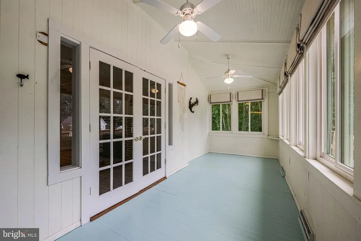
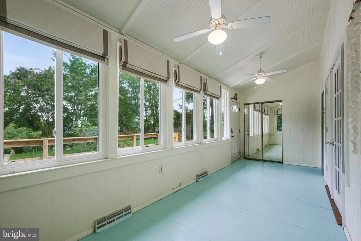
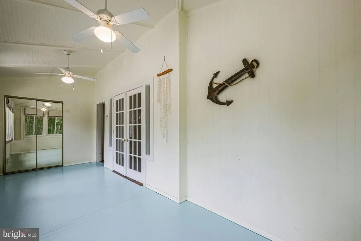
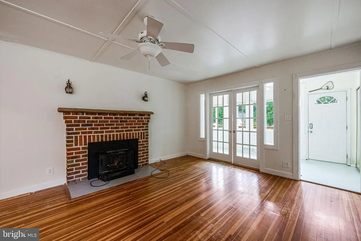
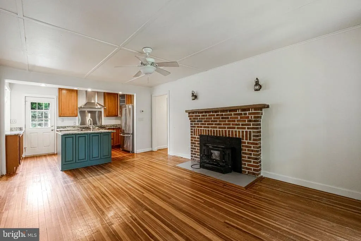
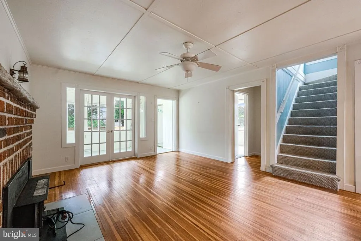
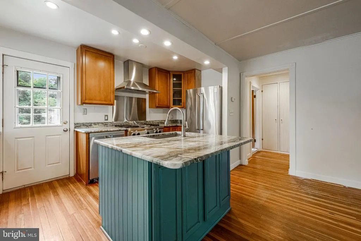
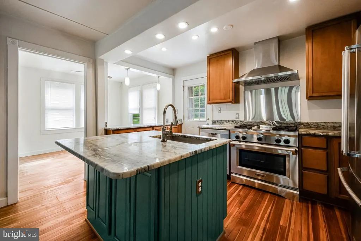
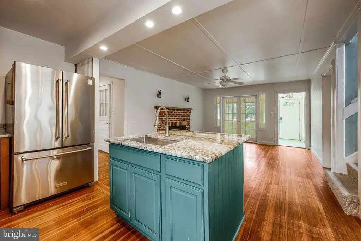
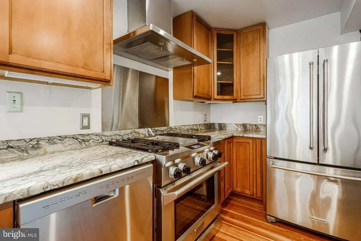
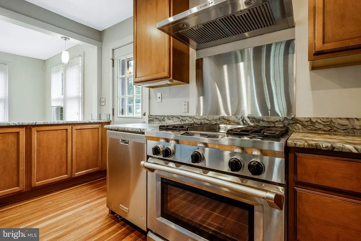
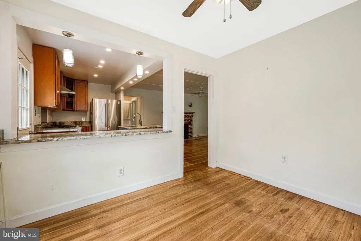
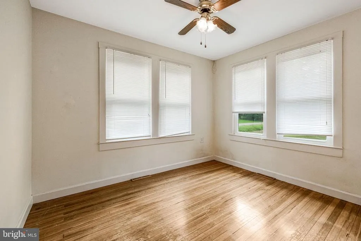
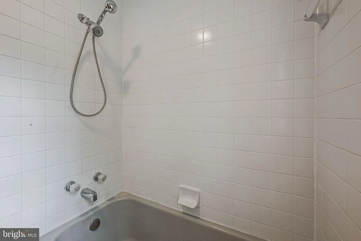
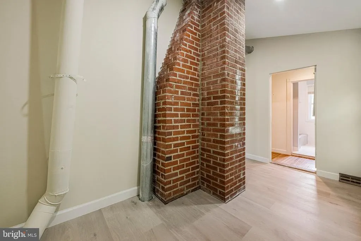
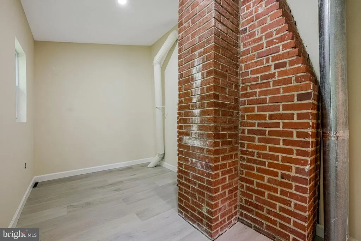
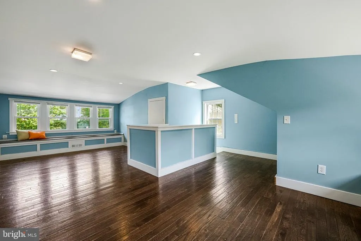
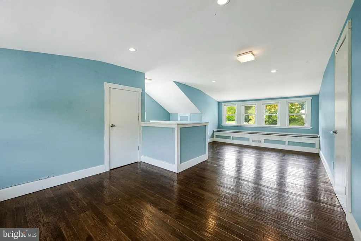
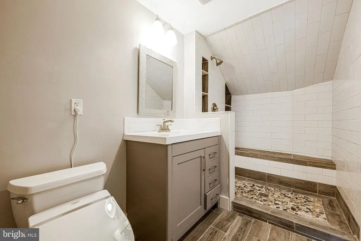
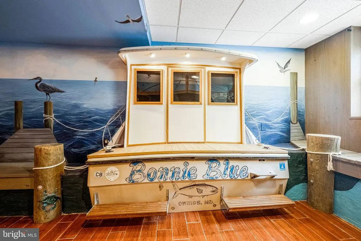
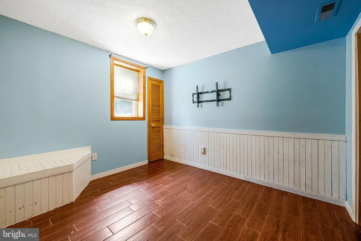
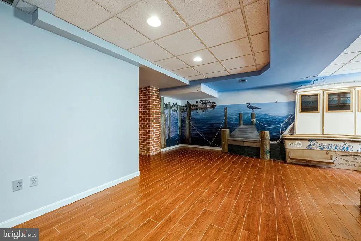
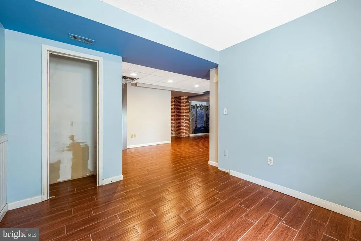
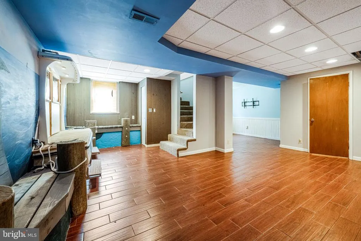
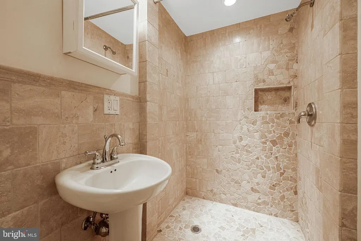
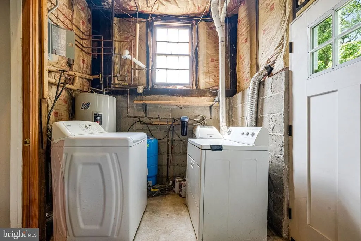
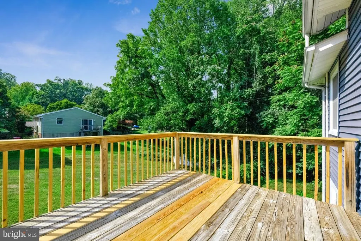
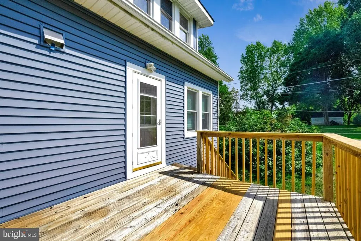
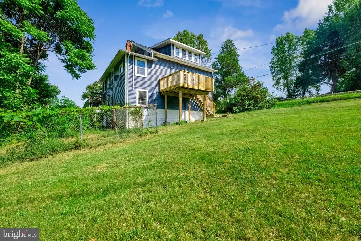
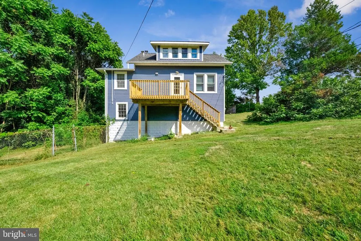
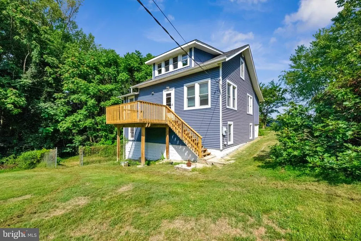
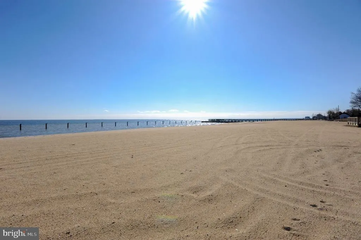
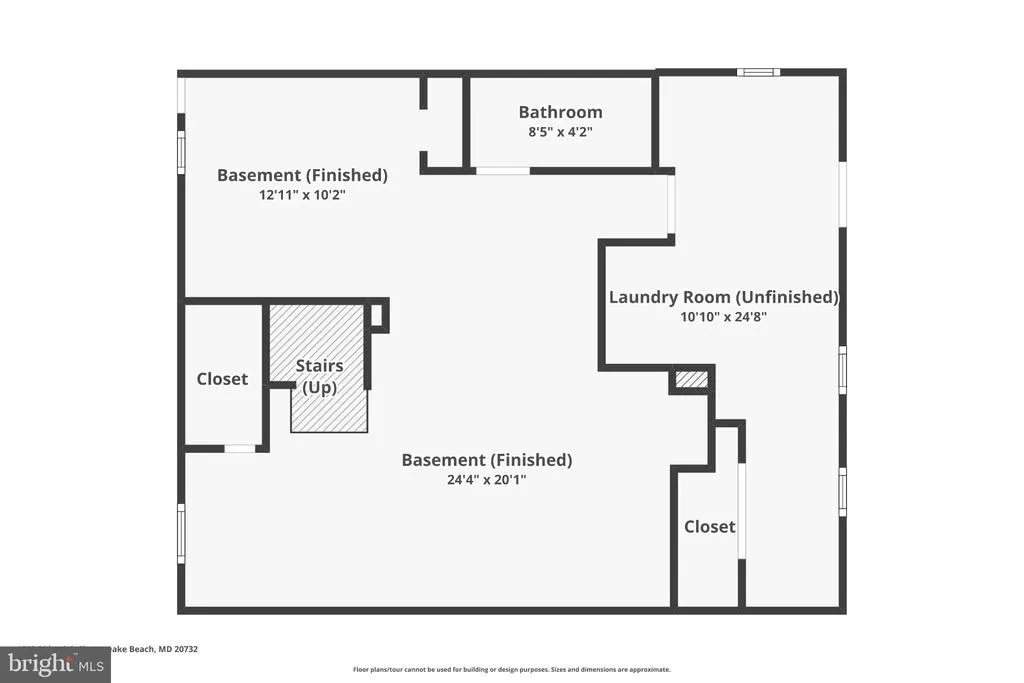
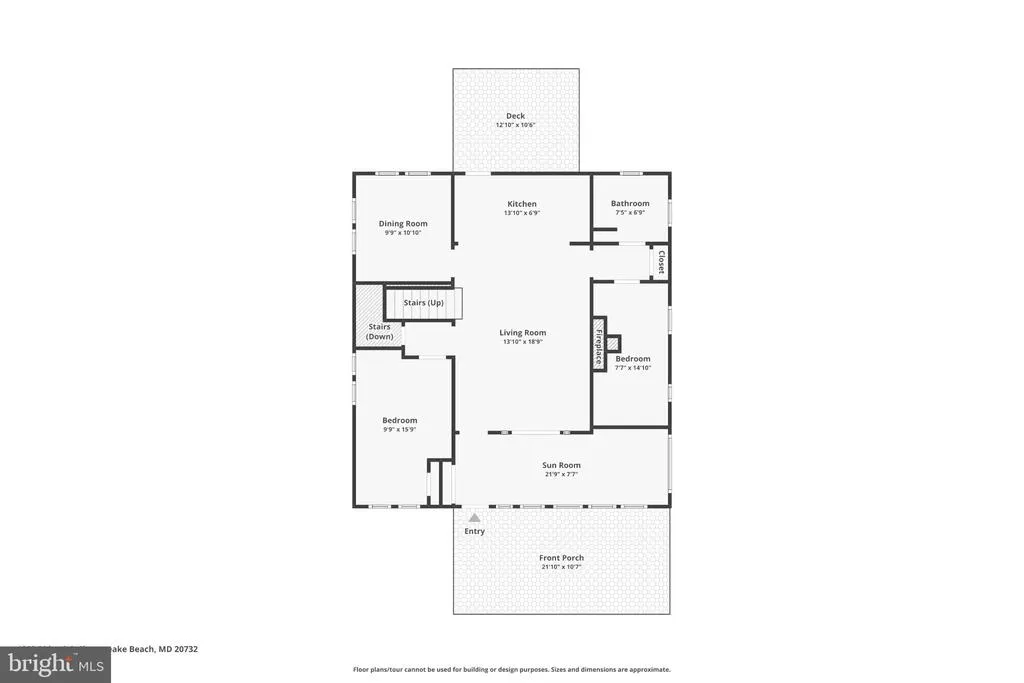
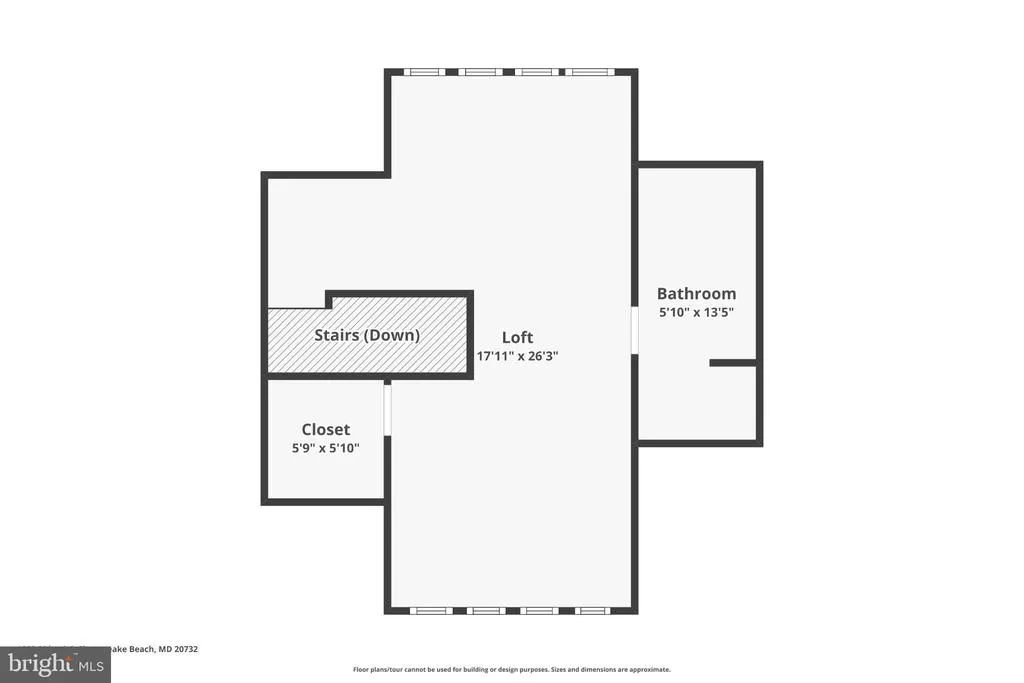
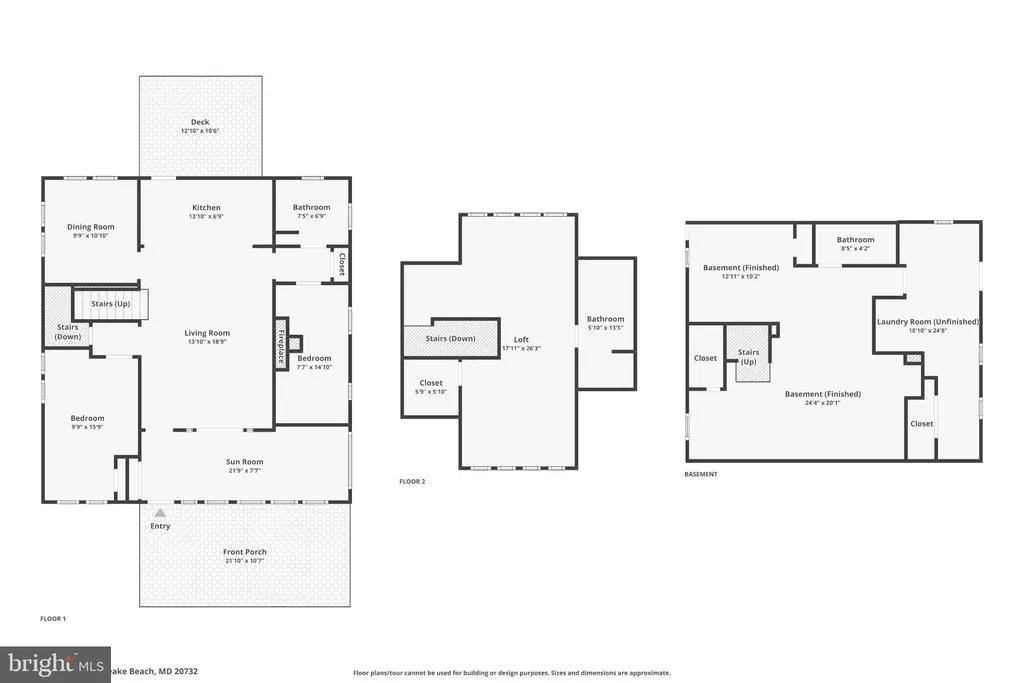
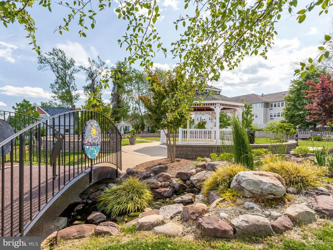
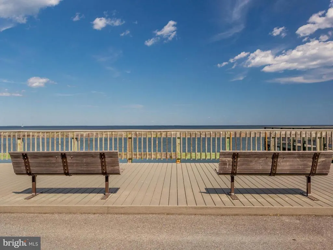
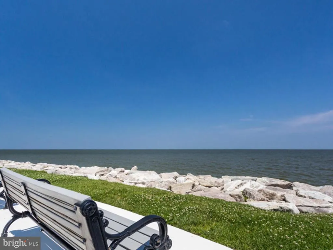
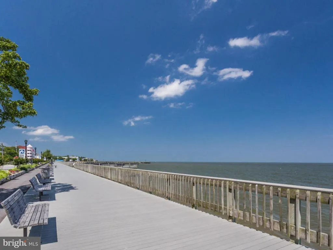
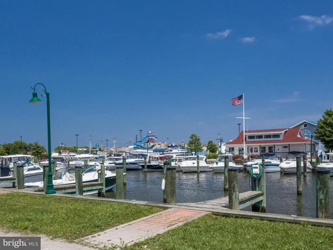
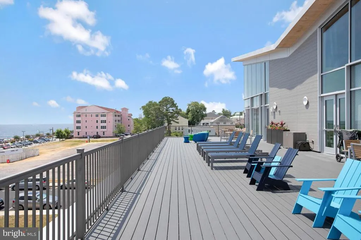
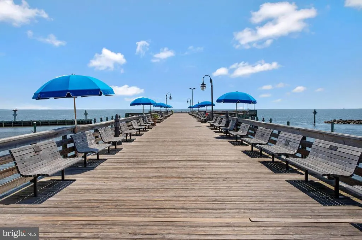
Welcome to a home as distinctive as Breezy Point itself! Renovated approximately 10 years ago, this 3-bedroom, 3-full-bath coastal home offers approximately 2,425 square feet of finished living space across three levels and a surprisingly functional floor plan filled with character. The heart of the home is the impressive chefs kitchen, featuring generous stone countertops, a large island, stainless steel appliances, a professional-style gas range and abundant cabinetry. Hardwood floors flow through much of the main level, which also includes a comfortable living room with a brick fireplace with a wood stove insert, dining room, light-filled sunroom, two bedrooms and a full bath. The entire upper level is dedicated to a spacious and private primary suite with a walk-in closet and tiled bath featuring a walk-in shower. The lower level offers approximately 811 square feet of finished space, including a full bath and plenty of room for entertaining, hobbies or relaxing. Its unforgettable coastal-themed roomcomplete with the stern of a boat mounted against a hand-painted waterfront muralis sure to be a conversation starter! The unfinished portion provides laundry and additional storage space. Two decks offer plenty of room to relax outdoors and enjoy the peaceful surroundings. Add your own updates and finishing touches to make this distinctive coastal home truly your own. Breezy Point residents enjoy access to a private community beach for themselves and their guests, along with free admission to the county park featuring approximately half a mile of Chesapeake Bay beachfront, a playground and fishing pier. A public marina is also nearby. Come discover the space, coastal charm and one-of-a-kind personality this home has to offer! Property sells in as is condition, overall is good shape.
| Elementary School | Middle School | High School |
|---|---|---|
| Plum Point Elementary School | Plum Point Middle School | Huntingtown High School |
| Price History | |
|---|---|
| 9/11/2026 | Listed $400,000 |
General Features
| Living Area | 2425 |
|---|---|
| Sewer | Septic Exists |
| Heating | Heat Pump(s) |
| Cooling | Heat Pump(s) |
| Possession | Settlement |
| Appliances | Refrigerator,Oven/Range - Gas,Range Hood,Dishwasher,Stainless Steel Appliances,Dryer,Washer |
| Zoning | R-1 |
| Architectural Style | Bungalow |
| Construction Materials | Vinyl Siding |
| School District | CALVERT COUNTY PUBLIC SCHOOLS |
| Year Built | 1950 |
| Levels | 3 |
| Other Fees | 60.00 |
| Tax Year | 2026 |
| Ownership | Fee Simple |
| Cool Fuel | Electric |
| Section | 2 |
| Accessibility | None |
| County | CALVERT |
| New Construction | No |
| Property Type | Residential |
| Association Amenities | Beach |
| HOA | No |
| Subdivision Name | BREEZY POINT |
| Garage Y/N | No |
| Water Access Y/N | No |
| Other Structures | Above Grade,Below Grade |
| Full Baths | 3 |
| Status | ACTIVE |
| Directions | Breezy Point Rd,to right on Meadow,Right on Ridge,4883 is on the left after the curve. |
| City | CHESAPEAKE BEACH |
| Body of Water | Chesapeake Bay |
| Other Fees Frequency | Annually |
| Senior Community Y/N | No |
| Lot Size Units | Square Feet |
| Lot Size Square Feet | 13200.00 |
| Tax Assessed Value | 249633.0 |
| Tax Annual Amount | 2955.0 |
| Home Warranty Y/N | No |
| Property Condition | Good |
| Structure Type | Detached |
| Condo/Coop Association fee Y/N | No |
| Bathrooms Full Main Level | 1 |
| Bathrooms Count Main Level | 1.00 |
| Price Per Sq Ft Total AG | 247.83 |
| Vacation Rental Y/N | No |
| Virtual Tour | https://www.zillow.com/view-imx/b5c6b687-69e6-4efa-a5ac-5aeb893b8dfe?wl=true&setAttribution=mls&initialViewType=pano |
| Total SQFT | 2702 |
| Standard Status | Active |
| Year Built Source | Assessor |
| Legal Subdivision | BREEZY POINT |
| Tax Lot | 1 |
| Association Recreation Fee | No |
Interior Features
| Interior Amenities | Ceiling Fan(s),Dining Area,Entry Level Bedroom,Floor Plan - Open,Kitchen - Island,Stove - Wood,Walk-in Closet(s),Window Treatments,Wood Floors |
|---|---|
| Heating Fuel | Electric |
| Basement | Full,Side Entrance |
| Total Fireplaces | 1 |
| Fireplace Features | Insert,Wood |
| Hot Water | Electric |
| Basement (Y/N) | Yes |
| Heating Y/N | Yes |
| Fireplace Y/N | Yes |
| Above Grade Finished Area | 1614 |
| Central Air Y/N | No |
| Total Bedrooms | 3 |
| Below Grade Finished Area | 811 |
| Room Type | Living Room,Dining Room,Primary Bedroom,Bedroom 2,Bedroom 3,Kitchen,Family Room,Sun/Florida Room,Laundry,Bathroom 2,Bathroom 3,Bonus Room,Primary Bathroom |
| Main Level Bedrooms | 2 |
| Below Grade Finished Area Unit Type | Square Feet |
| LivingAreaSource | Estimated |
| Below Grade Unfin Area Units | Square Feet |
| Below Grade Unfin SQFT | 277 |
| Below Grade Unfin SQFT Source | Estimated |
| Below Grade Finished Area Source | Estimated |
| Bedrooms Count All Upper Levels | 1 |
| Bedrooms Count Upper Level 1 | 1 |
| Bathrooms Full Upper Level 1 | 1 |
| Bathrooms Full Lower Level 1 | 1 |
| Bathrooms Full All Upper Levels | 1 |
| Bathrooms Full All Lower Levels | 1 |
| Bathrooms Count Upper Level 1 | 1.00 |
| Bathrooms Count Lower Level 1 | 1.00 |
| Bathrooms Count All Upper Levels | 1 |
| Bathrooms Count All Lower Levels | 1 |
| Above Grade Finished Area Source | Estimated |
| Above Grade Finished Area Unit Type | Square Feet |
| Total Baths | 3 |
Exterior Features
| Pool | No Pool |
|---|---|
| Fencing | Chain Link,Partially |
| Parking Features | Gravel Driveway,Unpaved |
| Lot Features | Corner |
| Water Source | Well |
| Type of Parking | On Street |
| Foundation Details | Block |
| Water View Y/N | No |
| Lot Size Acres | 0.30 |
| Water Body Type | Bay |
| Lot Size Source | Assessor |
| Waterfront Y/N | No |
| Land Assessed Value | 107300.00 |
| Navigable Water Y/N | No |
| Water Oriented Y/N | Yes |
Room Details
| Room | Dimensions | Level | Flooring | Details |
|---|---|---|---|---|
| Bathroom 2 | Main | Bathroom - Tub Shower,Flooring - Tile/Brick | ||
| Bathroom 3 | Lower 1 | |||
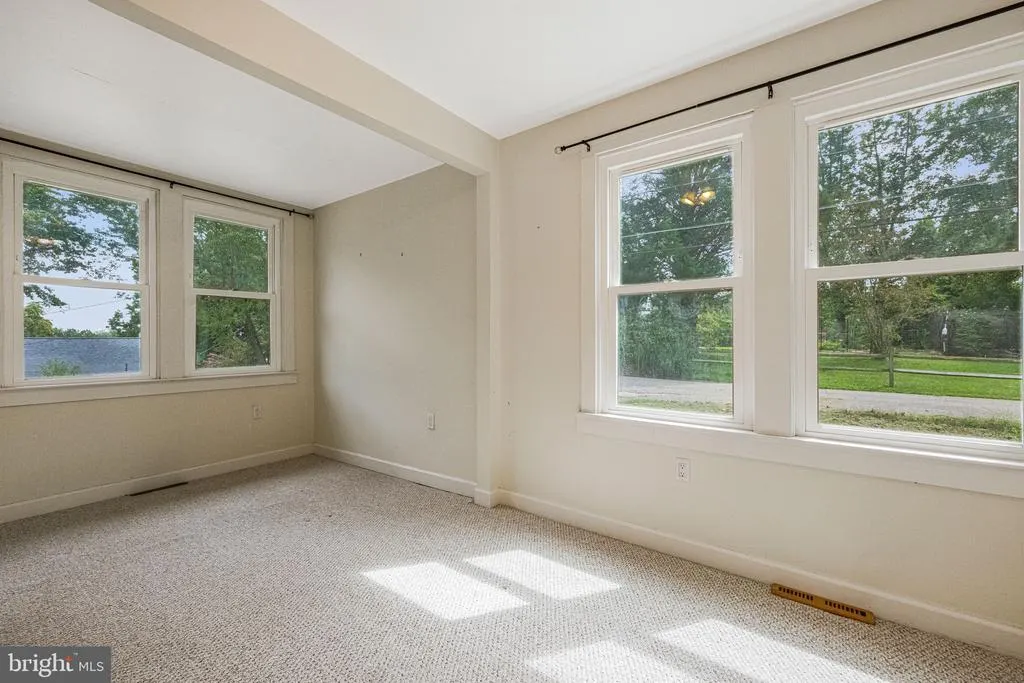
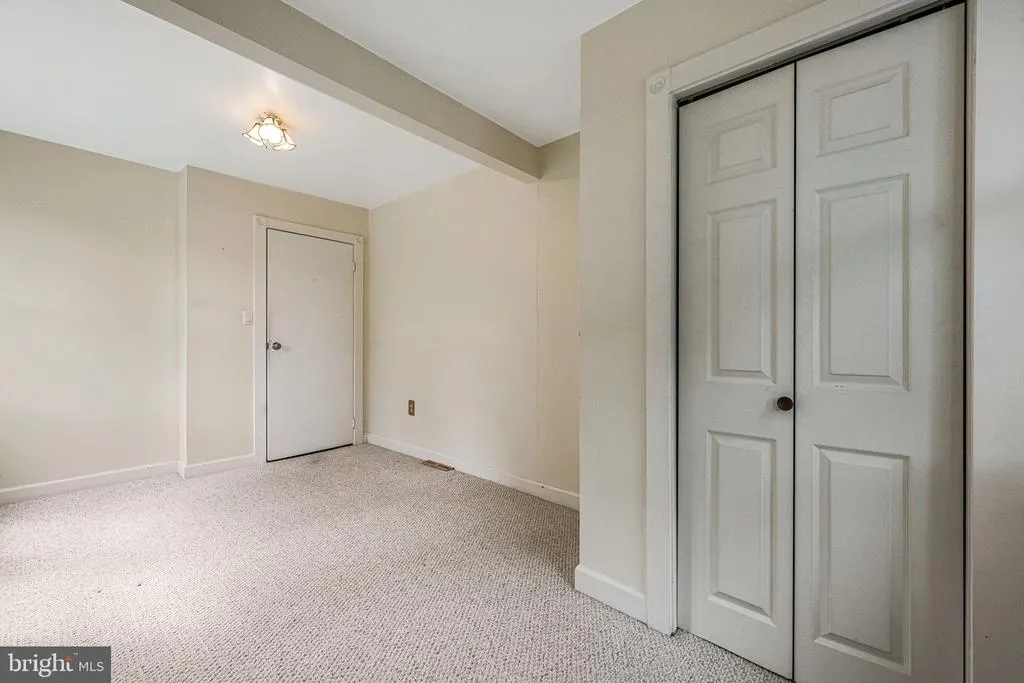
| Bedroom 2 | Main | Flooring - Carpet | ||
| Bedroom 3 | Main | Flooring - Laminated | ||
| Bonus Room | Lower 1 | |||
| Dining Room | Main | Ceiling Fan(s),Countertop(s) - Quartz,Flooring - Wood,Lighting - Pendants | ||
| Family Room | Lower 1 | |||
| Kitchen | Main | Breakfast Bar,Countertop(s) - Quartz,Flooring - Wood,Island,Kitchen - Electric Cooking,Lighting - Recessed | ||
| Laundry | Lower 1 | |||
| Living Room | Main | Ceiling Fan(s),Fireplace - Wood Burning,Flooring - HardWood | ||
| Primary Bathroom | Upper 1 | Bathroom - Stall Shower,Countertop(s) - Solid Surface,Flooring - Luxury Vinyl Plank | ||
| Primary Bedroom | Upper 1 | Attached Bathroom,Cathedral/Vaulted Ceiling,Built-Ins,Lighting - Recessed,Primary Bedroom - Sitting Area,Walk-In Closet(s) | ||
| Sun/Florida Room | Main | Ceiling Fan(s),Flooring - Wood,Window Treatments |
Amenities
- Foreclosure
- Views
- Short Sale
- New Construction
- Adult 55+
- Lease To Own
- No HOA Fees
- Furnished
- Primary On Main
- Air Conditioning
- Seller Finance
- Green
- Fixer Upper
- Horse
- Golf
- Fireplace
- Deck
- Garage
- Basement
- Pool
Property vs Single Family Average in 20732
Price
Taxes
Year Built
 © BRIGHT, All Rights Reserved
