
Primary on Main - Eco Friendly
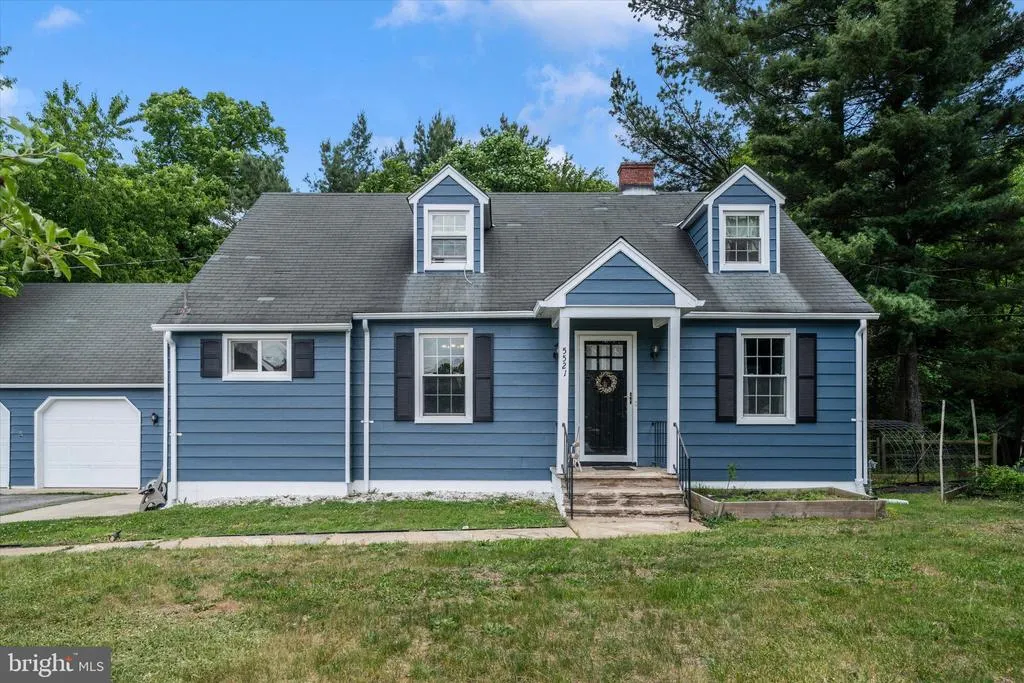
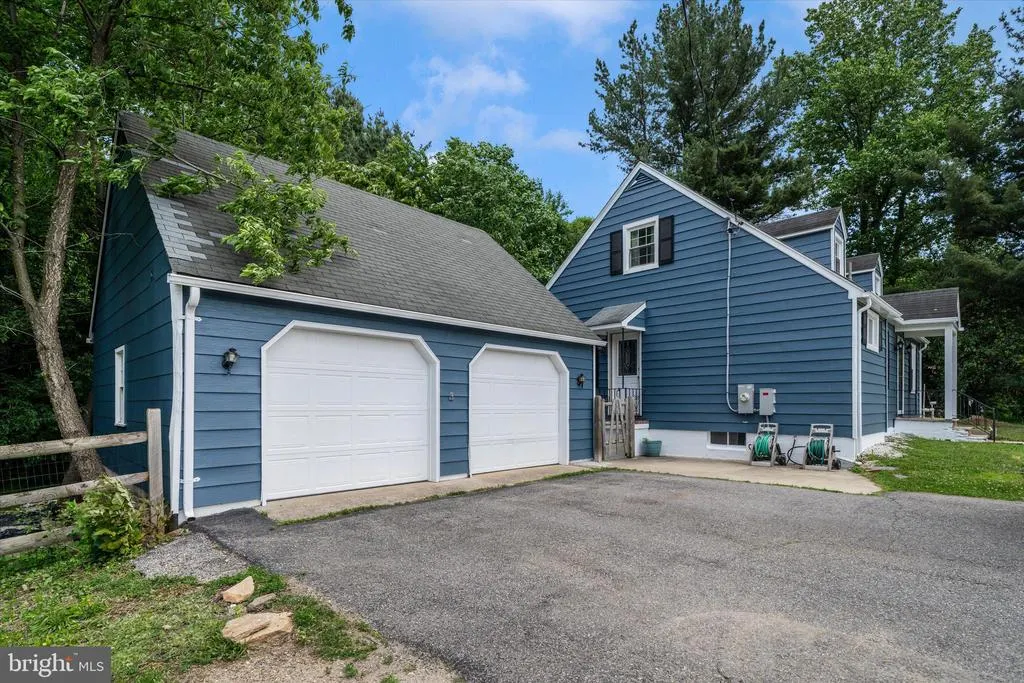
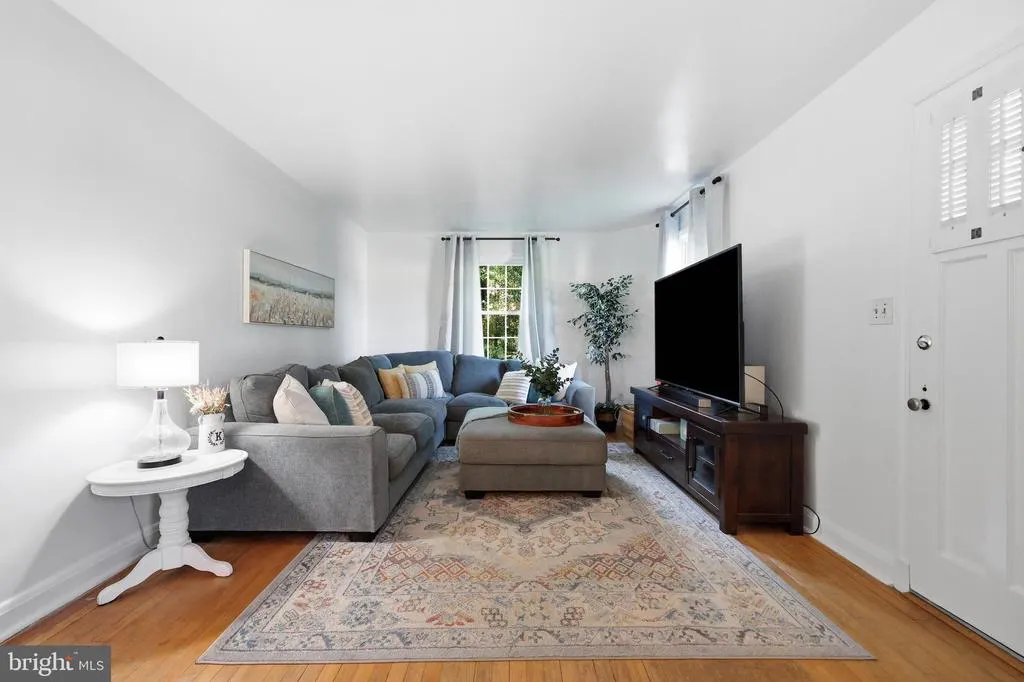
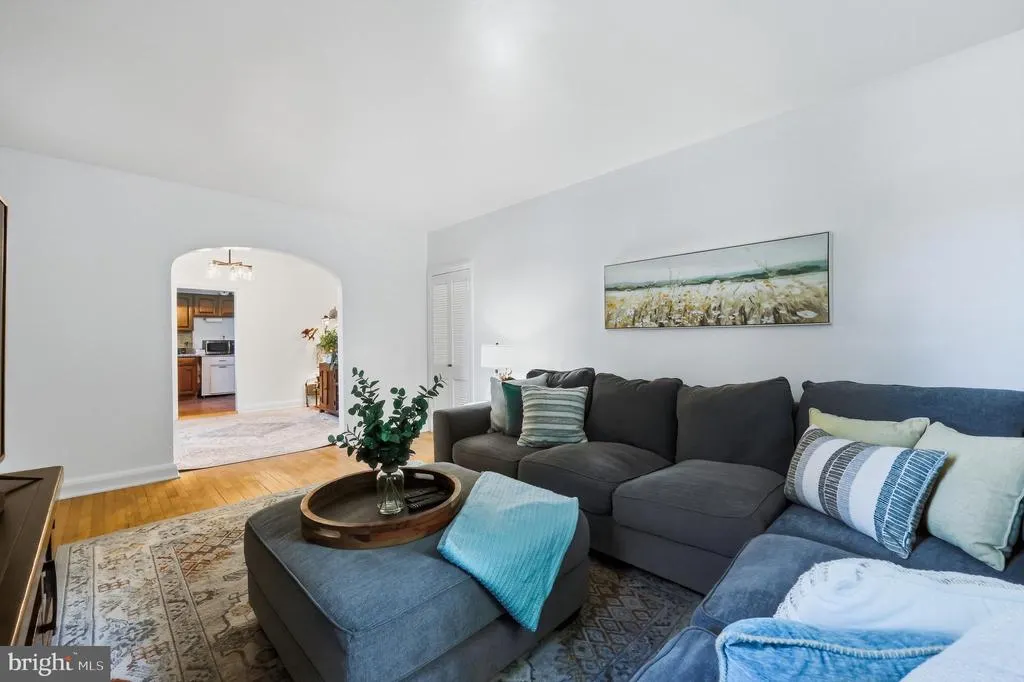
Address
5521 Waterloo Road, Ellicott City, MD
Price
$ 475,000
Property Attributes
- MLS#MDHW2068194
- TypeSingle Family
- Listing Status ACTIVE
- CountyHOWARD
- CityEllicott City
- Zip21043
- StyleCape Cod
- Year Built1947
- Taxes$ 7008
- Price$ 475,000
- Bedrooms4
- Full Bathrooms3
- Half Bathrooms0
- Sqr Footage2036
- Lot Size0.38 Acres
Data Source:
Bright MLS
Property Description
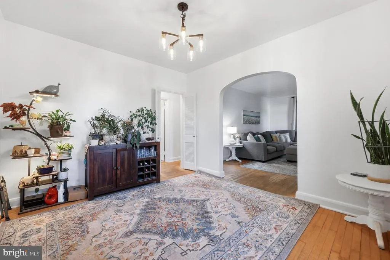
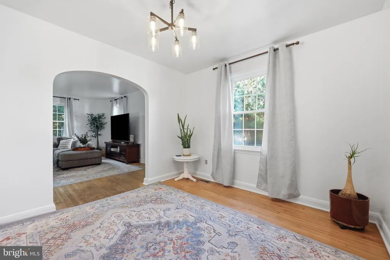
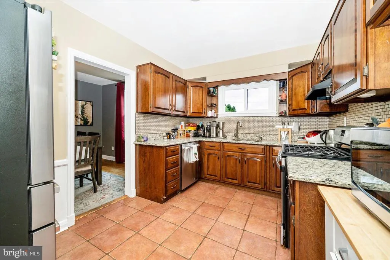
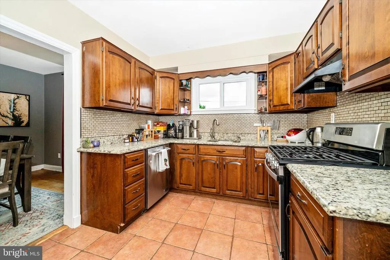
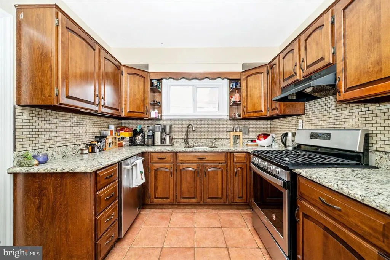
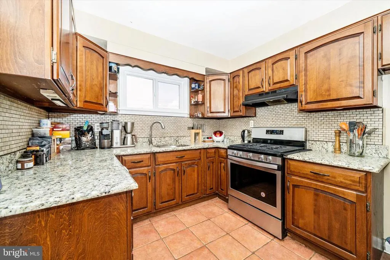
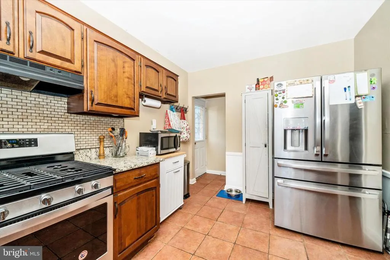
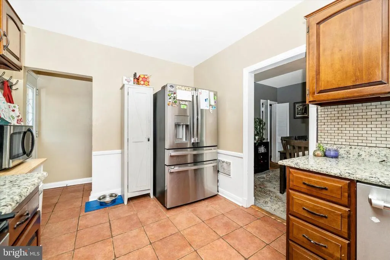
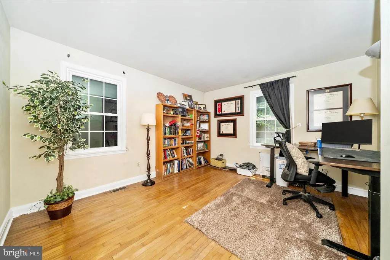
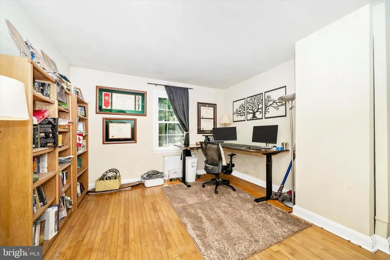
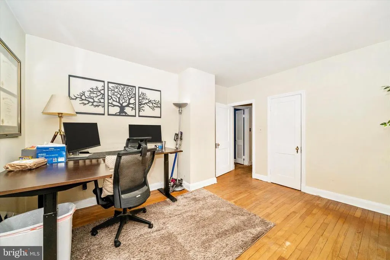
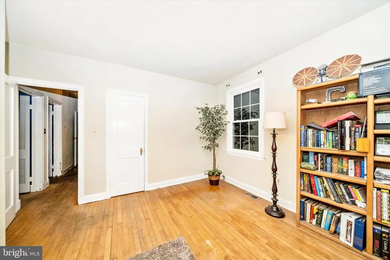
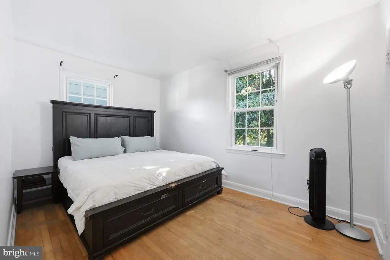
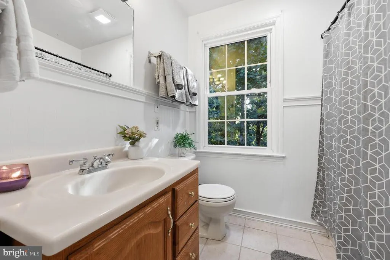
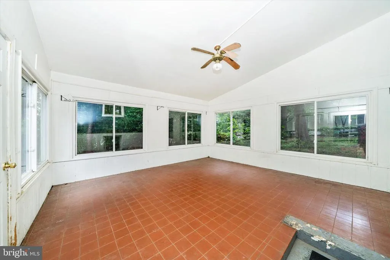
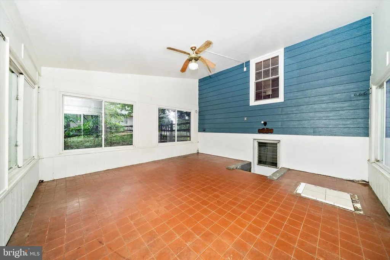
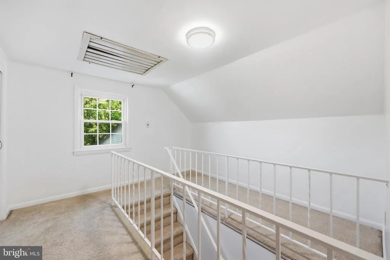
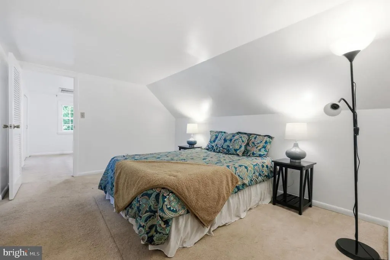
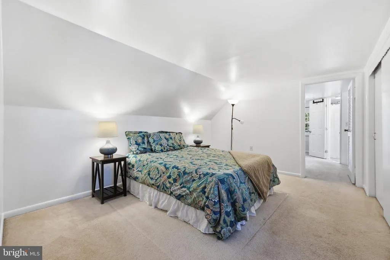
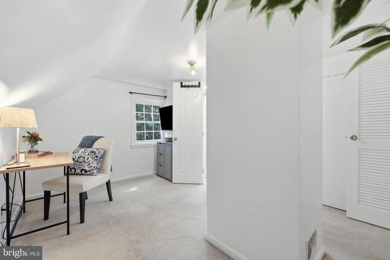
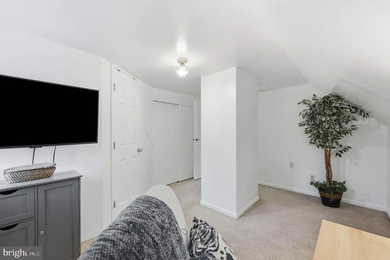
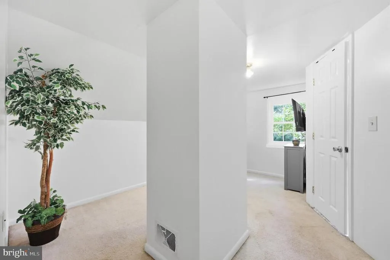
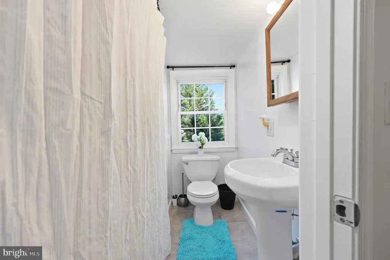
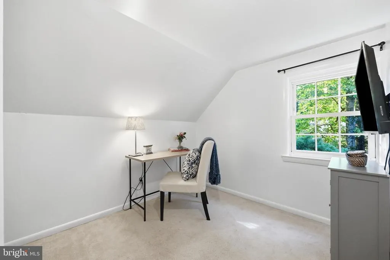
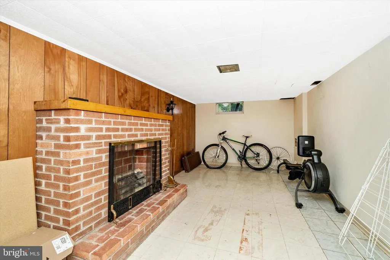
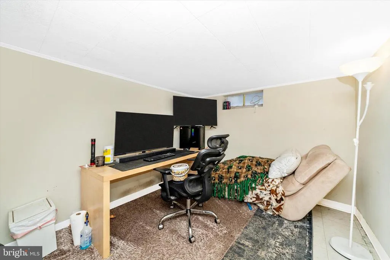
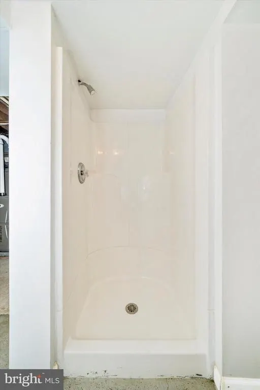
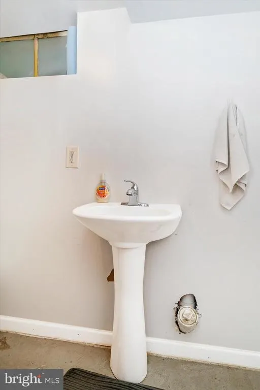
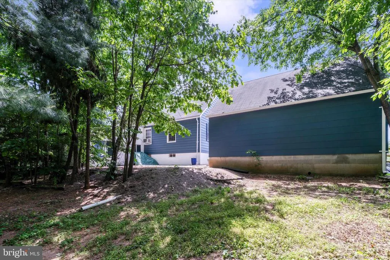
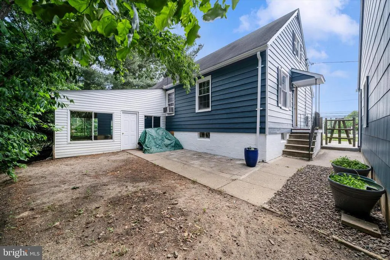
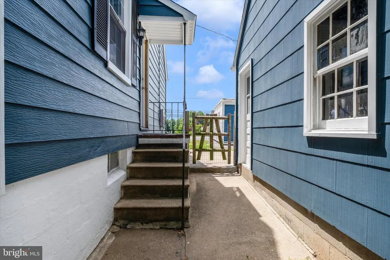
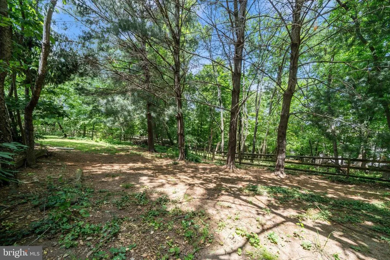
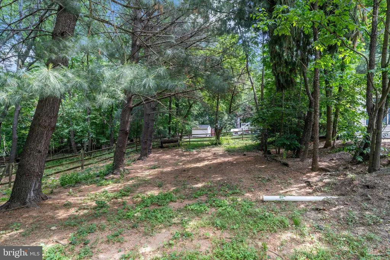
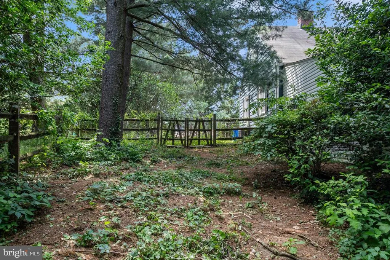
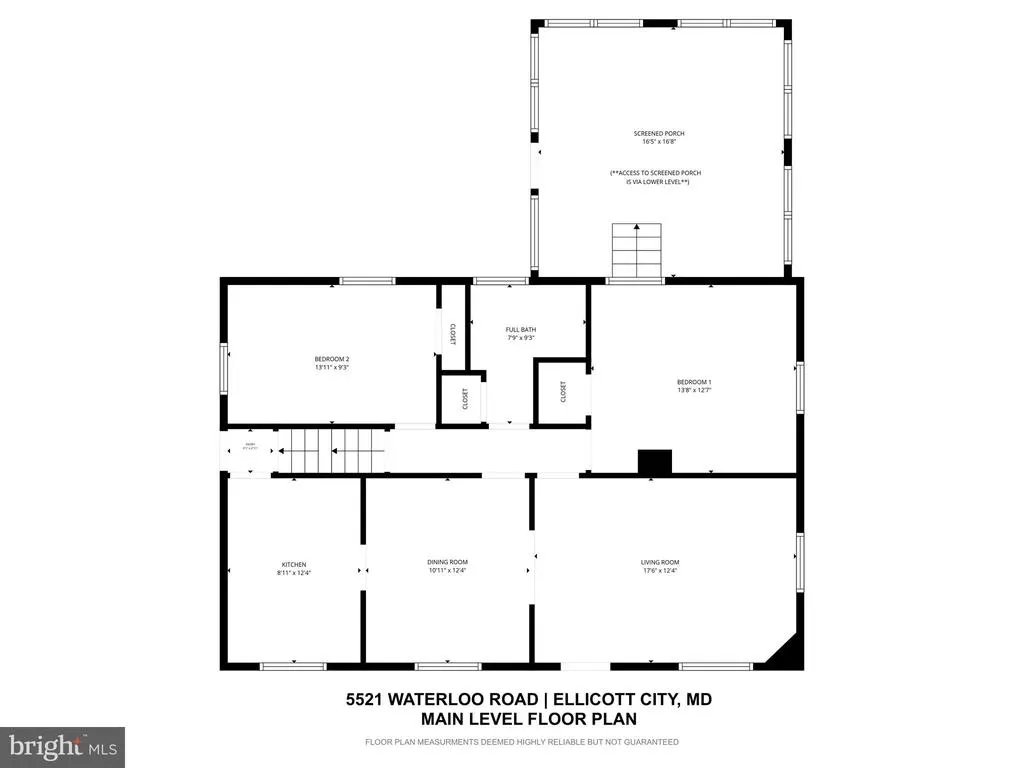
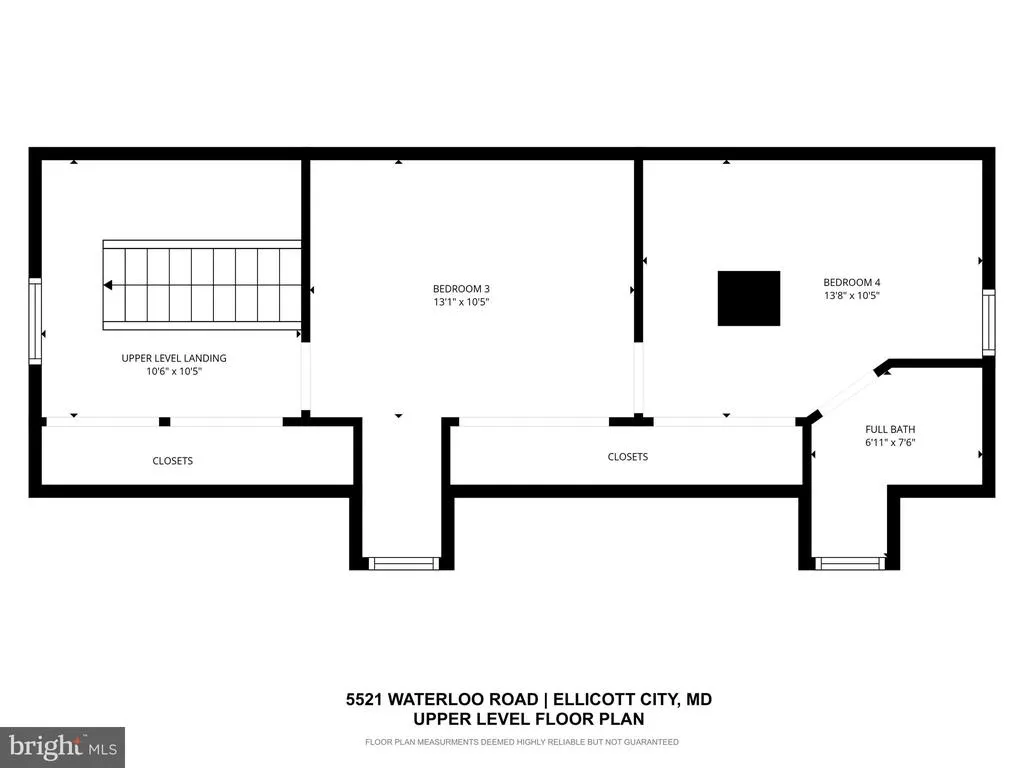
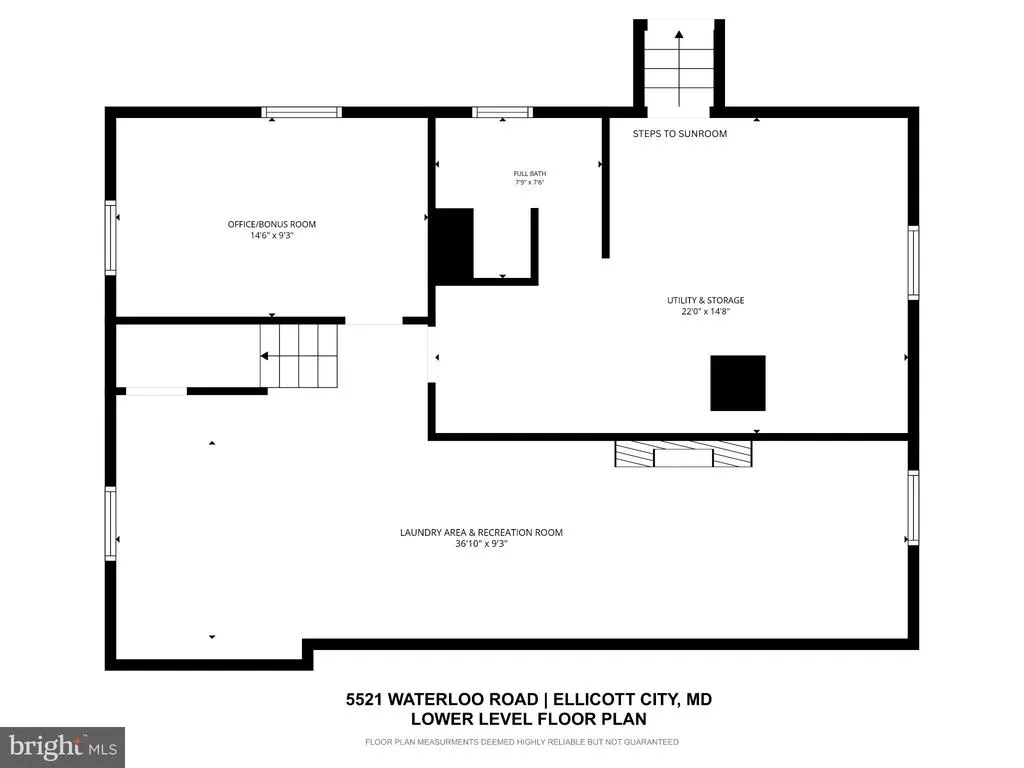
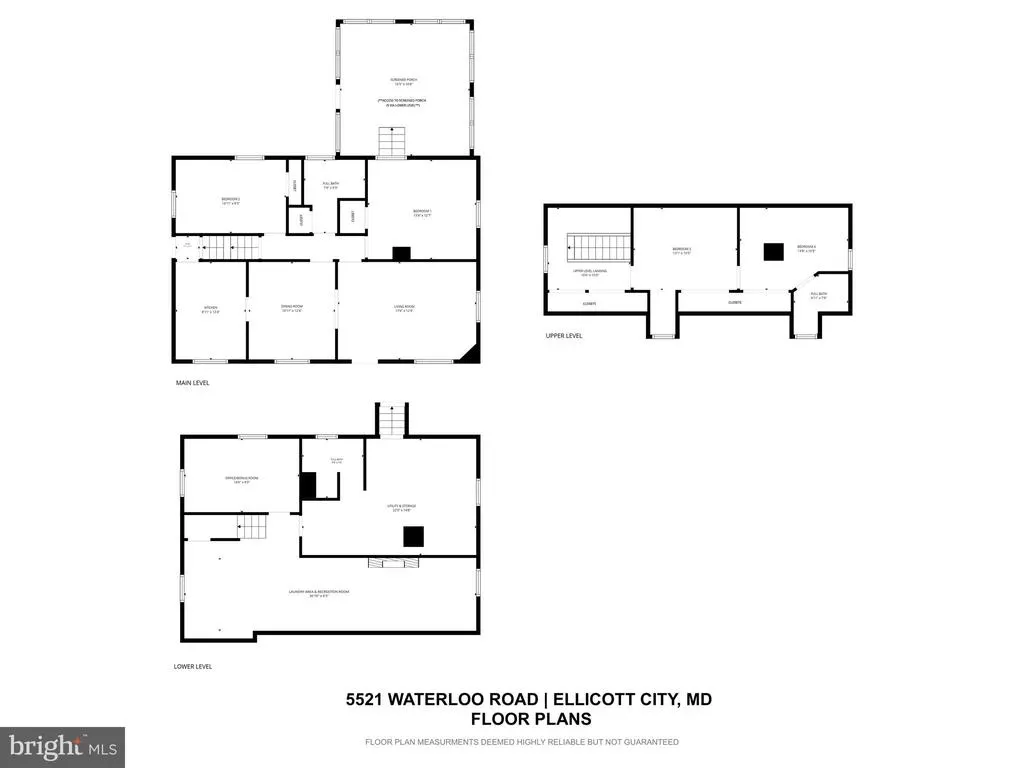
This charming Cape Cod with a detached 2-car garage is nestled on a picturesque 0.38-acre wooded lot in sought-after Ellicott City! This unbeatable location offers close proximity to Columbia, allowing easy enjoyment of trails, shopping, dining, parks, and many of Columbias sought-after amenities. This home features 4 bedrooms, 3 full bathrooms, and timeless character thoughtfully blended with modern updates throughout. Gleaming hardwood flooring welcomes you into the light-filled main level featuring a spacious living room, formal dining room, and an updated kitchen complete with granite countertops, tile backsplash, and gas cooking. Two main-level bedrooms and a full bathroom provide flexible living options, while the upper level offers additional generously sized bedrooms and an en-suite bathroom. Enjoy year-round relaxation in the enclosed porch with vaulted ceilings overlooking the peaceful backyard and mature trees. The finished walk-out lower level expands the living space with a large recreation room, full bathroom, and abundant storage space. Additional highlights include energy-efficient replacement windows, a Carrier HVAC system, and a large and spacious 2-car garage. Perfectly situated with convenient access to Rt 100, I-95, and Rt 29, this home offers the perfect combination of charm, space, land, and modern updates in a spectacular Howard County location! This home is in need of some TLC and is priced accordingly.
| Price History | |
|---|---|
| 5/11/2026 | Listed $499,990 |
| 8/7/2026 | 5$475,000 |
General Features
| Living Area | 2036 |
|---|---|
| Sewer | Public Sewer |
| Heating | Forced Air |
| Cooling | Central A/C |
| Possession | 31-60 Days CD,Delay Settlement,Seller Rent Back,61-90 Days CD |
| Roof | Composite |
| Appliances | Washer,Dryer,Refrigerator,Dishwasher,Disposal,Microwave,Stove |
| Zoning | R20 |
| Garage Spaces | 2.00 |
| Architectural Style | Cape Cod |
| Construction Materials | Frame |
| School District | HOWARD COUNTY PUBLIC SCHOOLS |
| Year Built | 1947 |
| Levels | 3 |
| Tax Year | 2025 |
| Ownership | Fee Simple |
| Cool Fuel | Electric |
| Accessibility | None |
| County | HOWARD |
| New Construction | No |
| Property Type | Residential |
| HOA | No |
| Subdivision Name | NONE AVAILABLE |
| Garage Y/N | Yes |
| Water Access Y/N | No |
| Other Structures | Above Grade,Below Grade |
| Full Baths | 3 |
| Status | ACTIVE |
| Directions | MD-100 E.,Take exit 2 toward MD-108/MD-104,Turn left onto Old Annapolis Rd (MD-108),Turn right onto Waterloo Rd (MD-108). Home is on the left side. |
| City | ELLICOTT CITY |
| Senior Community Y/N | No |
| Lot Size Units | Square Feet |
| Lot Size Square Feet | 16675.00 |
| Tax Assessed Value | 483500.0 |
| Tax Annual Amount | 7008.0 |
| Property Condition | Good,Very Good |
| Structure Type | Detached |
| Condo/Coop Association fee Y/N | No |
| Bathrooms Full Main Level | 1 |
| Bathrooms Count Main Level | 1.00 |
| Price Per Sq Ft Total AG | 309.24 |
| Vacation Rental Y/N | No |
| Virtual Tour | https://mls.immoviewer.com/portal/tour/3151620?psm.showBottomLine=false&accessKey=6ad0&psm.showPoweredBy=false&psm.showShare=false |
| Total SQFT | 2560 |
| Standard Status | Active |
| Year Built Source | Assessor |
| Tax Lot | 1 |
Interior Features
| Interior Amenities | Dining Area,Wood Floors,Chair Railings,Wainscotting,Primary Bath(s) |
|---|---|
| Heating Fuel | Natural Gas |
| Basement | Full,Partially Finished |
| Flooring | Hardwood,Carpet |
| Hot Water | Electric |
| Basement (Y/N) | Yes |
| Heating Y/N | Yes |
| Window Features | Screens |
| Fireplace Y/N | No |
| Above Grade Finished Area | 1536 |
| Central Air Y/N | Yes |
| Total Bedrooms | 4 |
| Below Grade Finished Area | 500 |
| Room Type | Living Room,Dining Room,Primary Bedroom,Bedroom 2,Bedroom 3,Bedroom 4,Kitchen |
| Main Level Bedrooms | 2 |
| Below Grade Finished Area Unit Type | Square Feet |
| LivingAreaSource | Assessor |
| Below Grade Unfin Area Units | Square Feet |
| Below Grade Unfin SQFT | 524 |
| Below Grade Unfin SQFT Source | Assessor |
| Below Grade Finished Area Source | Assessor |
| Bedrooms Count All Upper Levels | 2 |
| Bedrooms Count Upper Level 1 | 2 |
| Bathrooms Full Upper Level 1 | 1 |
| Bathrooms Full Lower Level 1 | 1 |
| Bathrooms Full All Upper Levels | 1 |
| Bathrooms Full All Lower Levels | 1 |
| Bathrooms Count Upper Level 1 | 1.00 |
| Bathrooms Count Lower Level 1 | 1.00 |
| Bathrooms Count All Upper Levels | 1 |
| Bathrooms Count All Lower Levels | 1 |
| Above Grade Finished Area Source | Assessor |
| Above Grade Finished Area Unit Type | Square Feet |
| Total Baths | 3 |
Exterior Features
| Pool | No Pool |
|---|---|
| Fencing | Rear,Wood |
| Parking Features | Asphalt Driveway |
| Lot Features | Backs to Trees,Trees/Wooded |
| Water Source | Public |
| Inclusions | See Disclosures |
| Total Parking Spaces | 2 |
| Garage Features | Garage Door Opener |
| Type of Parking | Detached Garage |
| Land Use Code | R |
| Foundation Details | Block |
| Water View Y/N | No |
| Lot Size Acres | 0.38 |
| Lot Size Source | Assessor |
| Waterfront Y/N | No |
| Land Assessed Value | 217800.00 |
| Navigable Water Y/N | No |
| Water Oriented Y/N | No |
| # of Detached Garage Spaces | 2 |
Room Details
| Room | Dimensions | Level | Flooring | Details |
|---|---|---|---|---|
| Bedroom 2 | Upper 1 | Flooring - Carpet | ||
| Bedroom 3 | Main | Flooring - Carpet | ||
| Bedroom 4 | Main | Flooring - HardWood | ||
| Dining Room | Main | Flooring - HardWood | ||
| Kitchen | Main | Flooring - Tile/Brick | ||
| Living Room | Main | Flooring - HardWood | ||
| Primary Bedroom | Upper 1 | Flooring - HardWood |
Amenities
- Foreclosure
- Views
- Short Sale
- New Construction
- Adult 55+
- Lease To Own
- No HOA Fees
- Furnished
- Primary On Main
- Air Conditioning
- Seller Finance
- Green
- Fixer Upper
- Horse
- Golf
- Fireplace
- Deck
- Garage
- Basement
- Pool
Property vs Single Family Average in 21043
Price
Taxes
Year Built
 © BRIGHT, All Rights Reserved
