
Address
10201 Little Brick House Court, Ellicott City, MD
Price
$ 850,000
Property Attributes
- MLS#MDHW2071364
- TypeSingle Family
- Listing Status ACTIVE
- CountyHOWARD
- CityEllicott City
- NeighborhoodCentennial Manor
- Zip21042
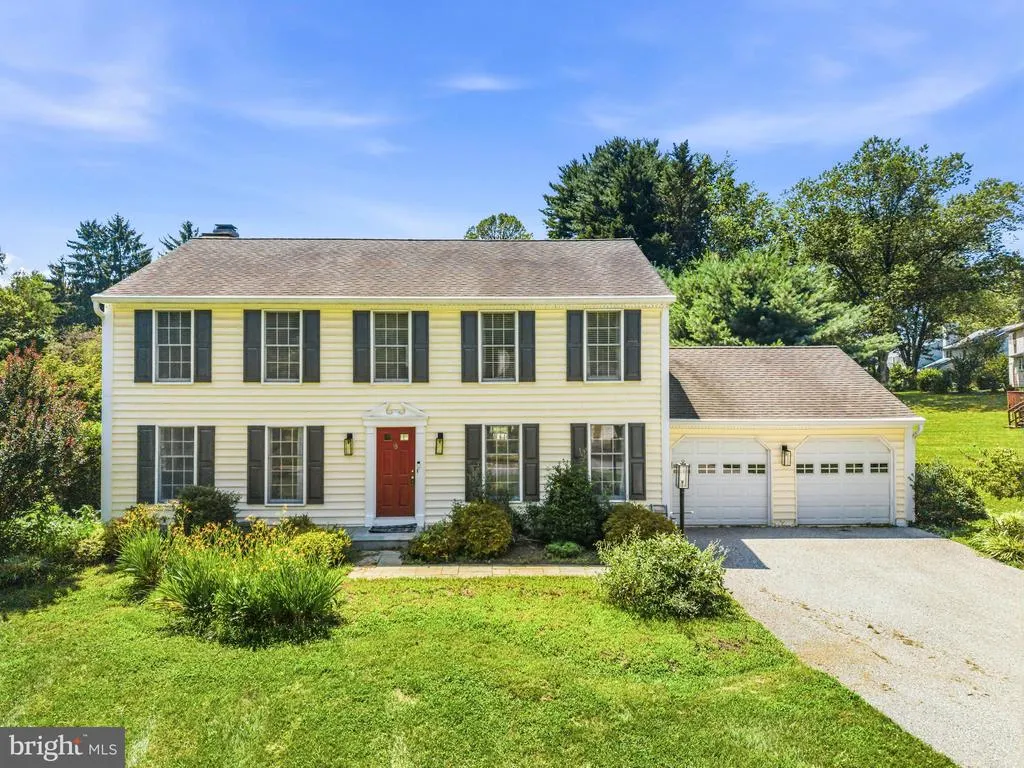
- StyleColonial
- Year Built1987
- Taxes$ 9873
- Price$ 850,000
- Bedrooms4
- Full Bathrooms3
- Half Bathrooms1
- Sqr Footage2352
- Lot Size0.48 Acres
Data Source:
Bright MLS
Property Description
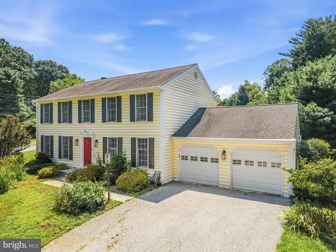
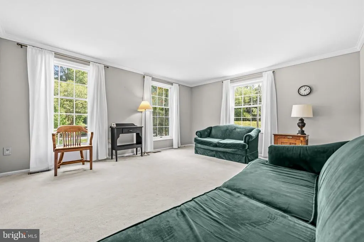
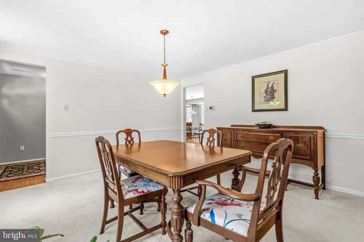
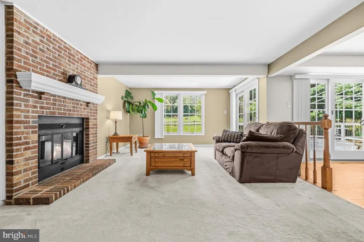
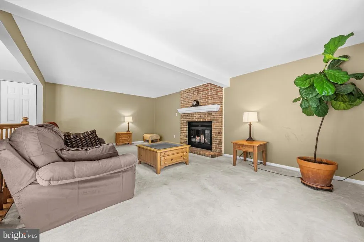
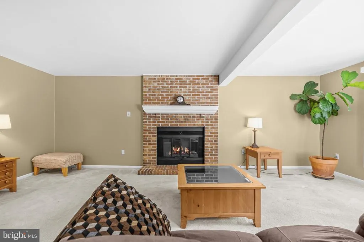
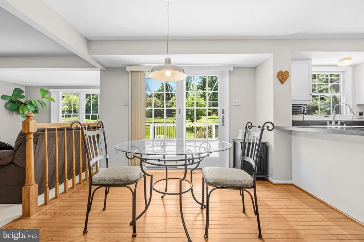
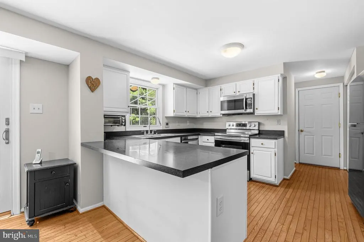
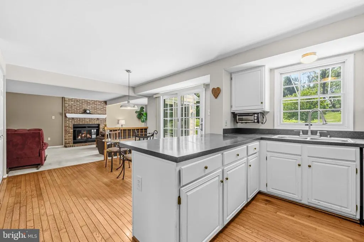
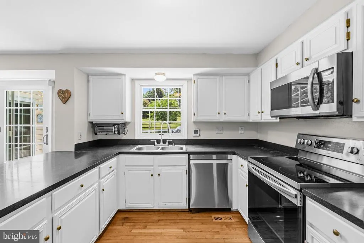
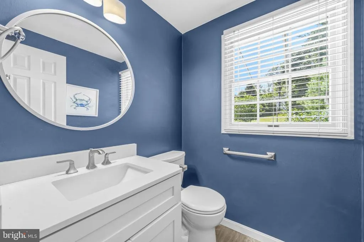
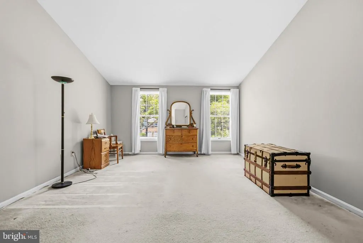
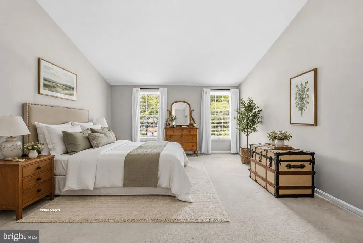
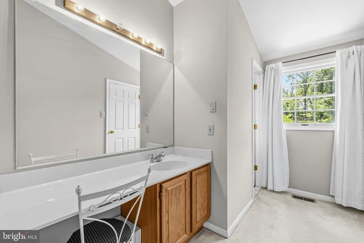
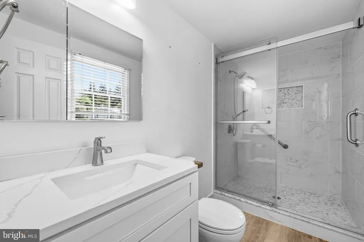
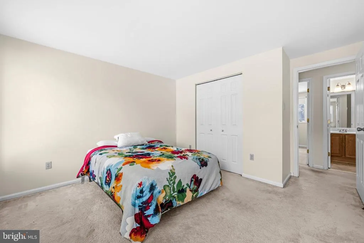
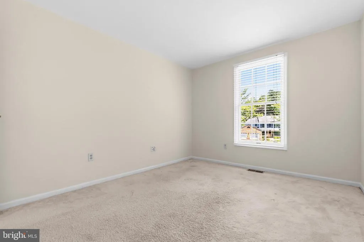
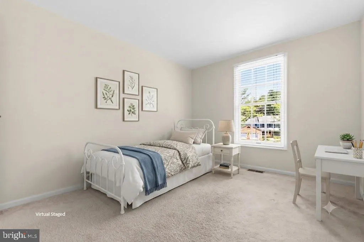
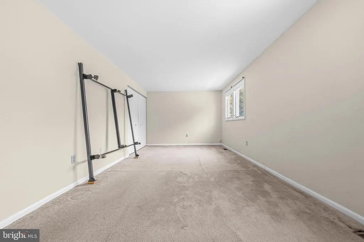
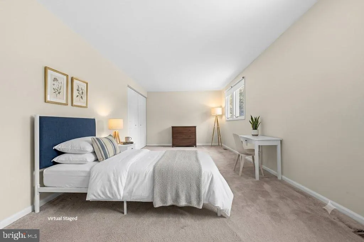
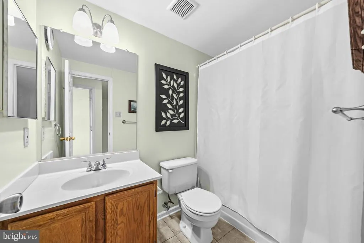
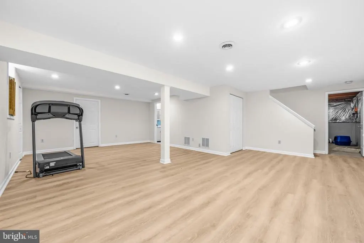
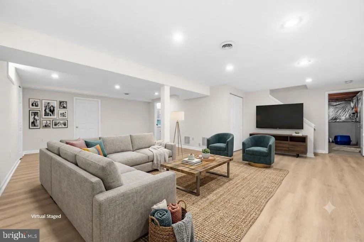
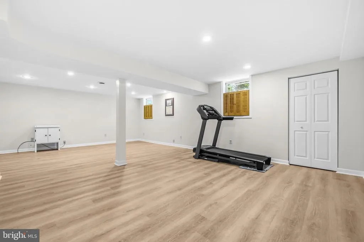
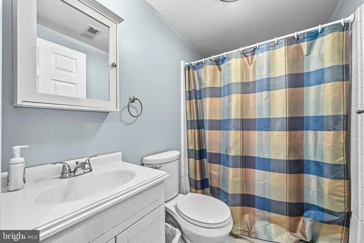
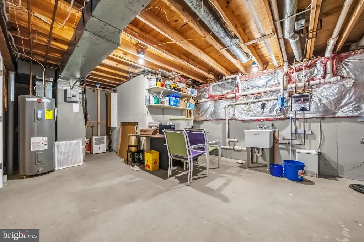
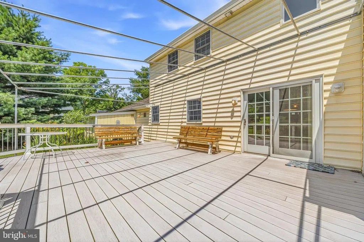
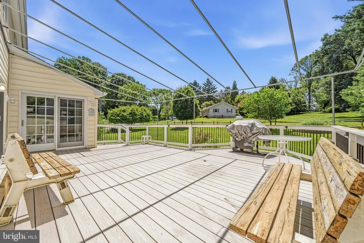
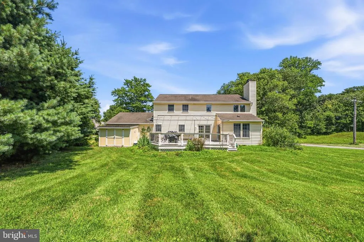
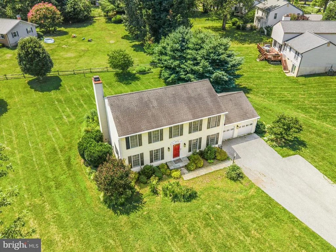
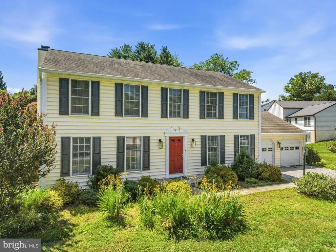
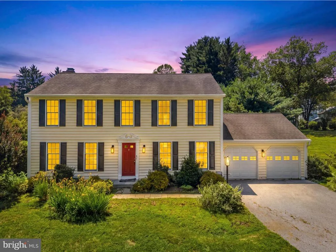
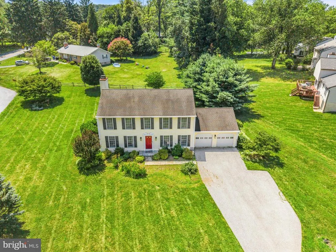
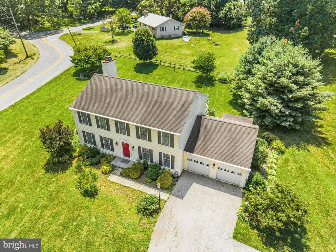
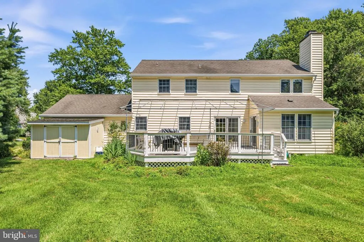
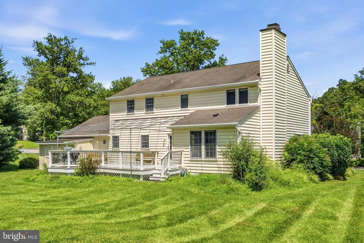
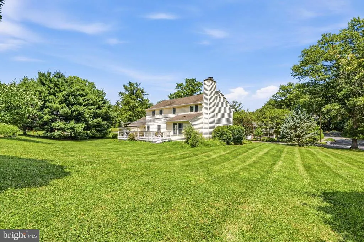
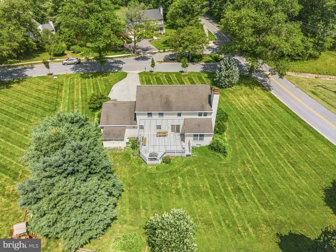
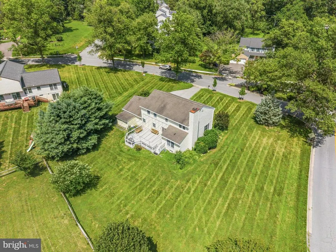
Welcome to 10201 Little Brick House Court, a spacious Colonial nestled on nearly half an acre in sought-after Centennial Manor. Offering approximately 2,950 finished square feet, this well-maintained home features four bedrooms, three full and one half baths, and a finished lower level that provides flexible space for recreation, a home office, fitness, hobbies, or guests. Enjoy the expansive deck overlooking the spacious rear yard, creating the perfect setting for outdoor entertaining or relaxing. Major updates include the roof (2007), HVAC (2016), water heater (2015), kitchen cabinets (2018), and an updated primary bath (2022). Conveniently located near Centennial Park, shopping, dining, major commuter routes, and top-rated Howard County schools. Sold as-is, this is an excellent opportunity to personalize a well-maintained home in one of Ellicott City's most desirable neighborhoods. Community and Location Amenities: This strategic location makes commuting easy with quick access to major highways, including I-95, I-70, Route 100, Route 29, Route 198, Route 216, and the ICC. For travelers, the property benefits from its proximity to major airports, including BWI, DCA, and IAD. Additionally, the scenic Chesapeake Bay, Atlantic Ocean beaches, and the Appalachian Mountains are all within reach. Mortgage savings may be available for buyers of this listing.
| Price History | |
|---|---|
| 9/12/2026 | Listed $850,000 |
General Features
| Living Area | 2352 |
|---|---|
| Sewer | Public Sewer |
| Heating | Heat Pump(s) |
| Cooling | Central A/C |
| Possession | Negotiable,Settlement |
| Zoning | R20 |
| Garage Spaces | 2.00 |
| Architectural Style | Colonial |
| Construction Materials | Frame,Vinyl Siding |
| School District | HOWARD COUNTY PUBLIC SCHOOLS |
| Year Built | 1987 |
| Levels | 3 |
| Tax Year | 2025 |
| Ownership | Fee Simple |
| Cool Fuel | Electric |
| Accessibility | None |
| County | HOWARD |
| New Construction | No |
| Property Type | Residential |
| HOA | No |
| Subdivision Name | CENTENNIAL MANOR |
| Garage Y/N | Yes |
| Water Access Y/N | No |
| Other Structures | Above Grade,Below Grade |
| Full Baths | 3 |
| Status | ACTIVE |
| Directions | From Baltimore: Take I-695 West to US-40 West (Baltimore National Pike). Turn left onto Centennial Lane. Continue approximately 1 mile,then turn left onto Burnside Drive. Take the first right onto L |
| City | ELLICOTT CITY |
| Senior Community Y/N | No |
| Lot Size Units | Square Feet |
| Lot Size Square Feet | 20853.00 |
| Tax Assessed Value | 724167.0 |
| Tax Annual Amount | 9873.0 |
| Structure Type | Detached |
| Condo/Coop Association fee Y/N | No |
| Bathrooms Count Main Level | 1.00 |
| Price Per Sq Ft Total AG | 361.39 |
| Vacation Rental Y/N | No |
| Virtual Tour | https://my.matterport.com/show/?m=sqxkEeFXBfR&mls=1 |
| Total SQFT | 3584 |
| Standard Status | Active |
| Year Built Source | Assessor |
| Tax Lot | 23 |
Interior Features
| Heating Fuel | Electric |
|---|---|
| Basement | Partially Finished |
| Total Fireplaces | 1 |
| Hot Water | Electric |
| Basement (Y/N) | Yes |
| Heating Y/N | Yes |
| Fireplace Y/N | Yes |
| Above Grade Finished Area | 2352 |
| Half Baths | 1 |
| Central Air Y/N | Yes |
| Total Bedrooms | 4 |
| Below Grade Finished Area Unit Type | Square Feet |
| LivingAreaSource | Assessor |
| Below Grade Unfin Area Units | Square Feet |
| Below Grade Unfin SQFT | 1232 |
| Below Grade Unfin SQFT Source | Assessor |
| Below Grade Finished Area Source | Assessor |
| Bedrooms Count All Upper Levels | 4 |
| Bedrooms Count Upper Level 1 | 4 |
| Bathrooms Half Main Level | 1 |
| Bathrooms Full Upper Level 1 | 2 |
| Bathrooms Full Lower Level 1 | 1 |
| Bathrooms Full All Upper Levels | 2 |
| Bathrooms Full All Lower Levels | 1 |
| Bathrooms Count Upper Level 1 | 2.00 |
| Bathrooms Count Lower Level 1 | 1.00 |
| Bathrooms Count All Upper Levels | 2 |
| Bathrooms Count All Lower Levels | 1 |
| Above Grade Finished Area Source | Assessor |
| Above Grade Finished Area Unit Type | Square Feet |
| Total Baths | 4 |
Exterior Features
| Pool | No Pool |
|---|---|
| Water Source | Public |
| Total Parking Spaces | 2 |
| Garage Features | Garage - Front Entry |
| Type of Parking | Driveway,Attached Garage |
| Land Use Code | R |
| Foundation Details | Other |
| Water View Y/N | No |
| Lot Size Acres | 0.48 |
| Lot Size Source | Assessor |
| Waterfront Y/N | No |
| Land Assessed Value | 399900.00 |
| Navigable Water Y/N | No |
| Water Oriented Y/N | No |
| # of Attached Garage Spaces | 2 |
Amenities
- Foreclosure
- Views
- Short Sale
- New Construction
- Adult 55+
- Lease To Own
- No HOA Fees
- Furnished
- Primary On Main
- Air Conditioning
- Seller Finance
- Green
- Fixer Upper
- Horse
- Golf
- Fireplace
- Deck
- Garage
- Basement
- Pool
Property vs Single Family Average in 21042
Price
Taxes
Year Built
 © BRIGHT, All Rights Reserved
