


Address
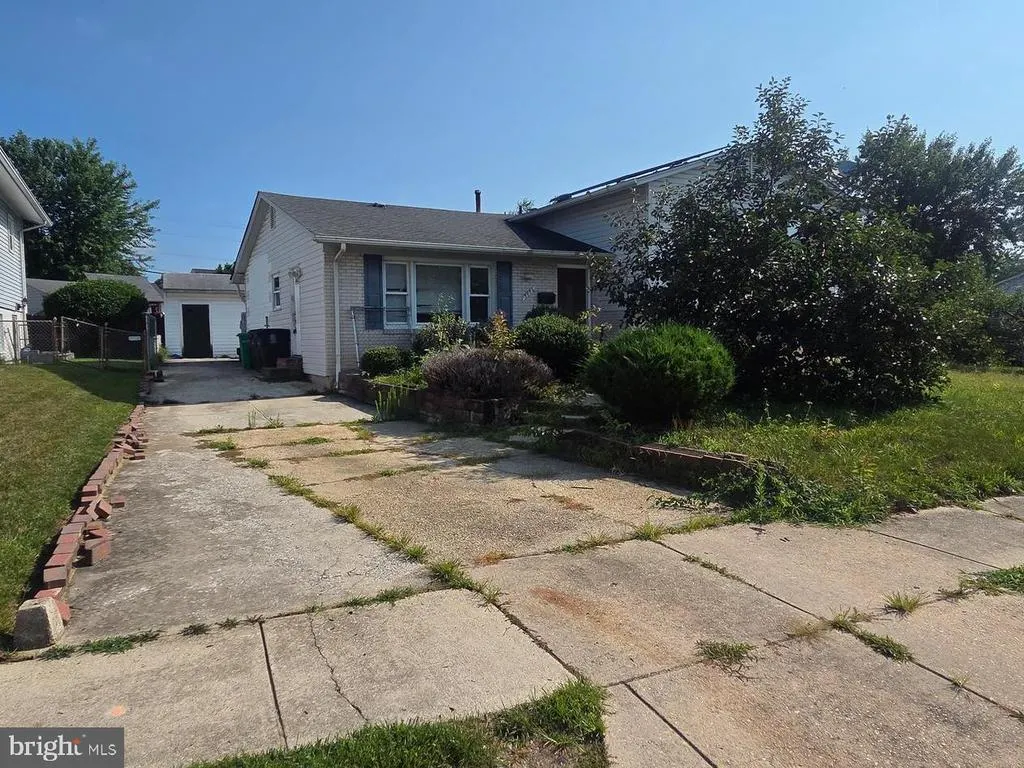
7906 Dawnwood Court, Lanham, MD
Price
$ 425,000
Property Attributes
- MLS#MDPG2213026
- TypeSingle Family
- Listing Status ACTIVE
- CountyPRINCE GEORGES
- CityLanham
- NeighborhoodDresden Green
- Zip20706
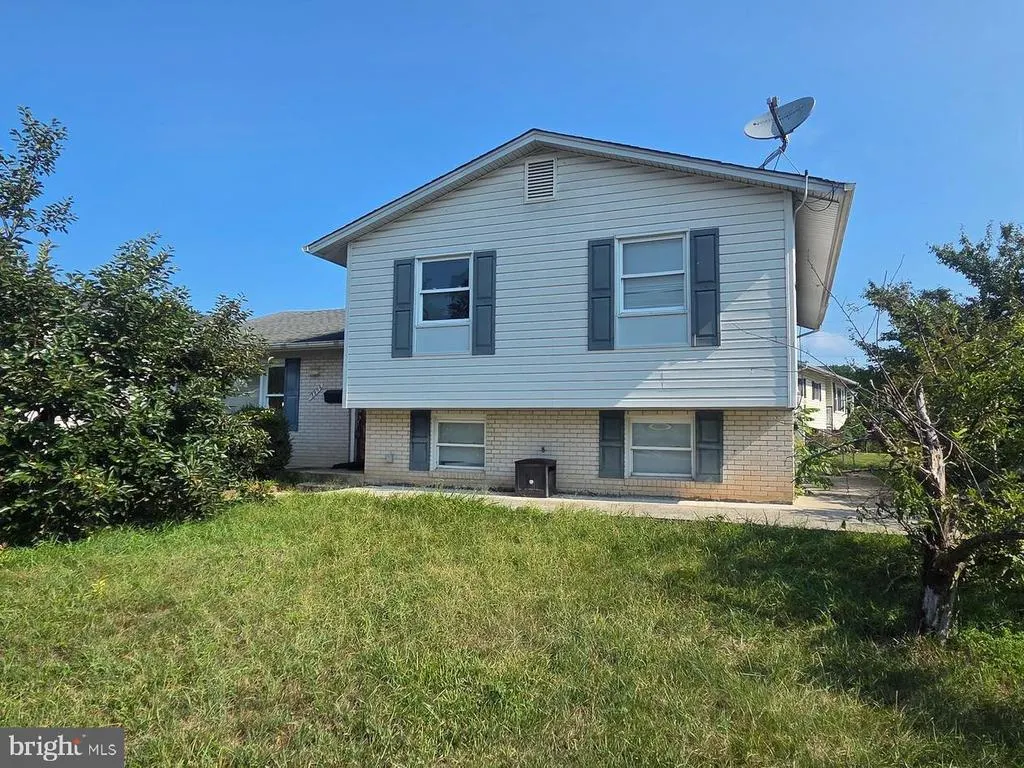
- StyleSplit Level
- Year Built1970
- Taxes$ 4020
- Price$ 425,000
- Bedrooms4
- Full Bathrooms3
- Half Bathrooms1
- Sqr Footage2224
- Lot Size0.16 Acres
Data Source:
Bright MLS
Property Description
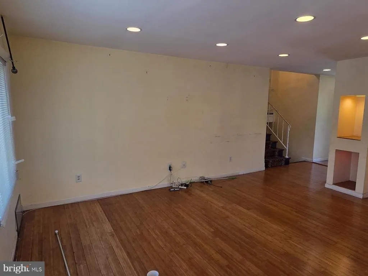
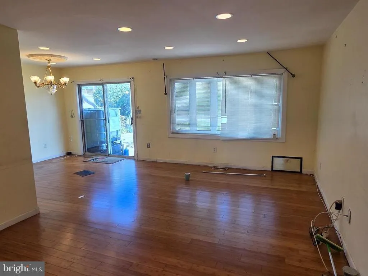
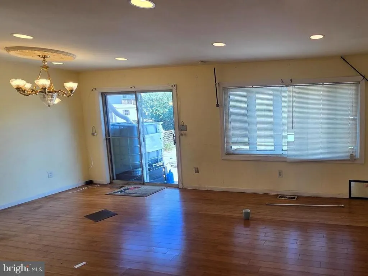
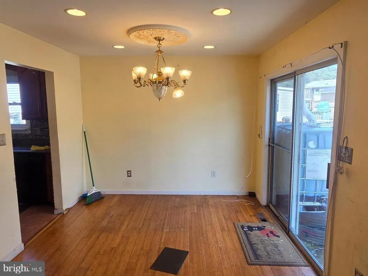
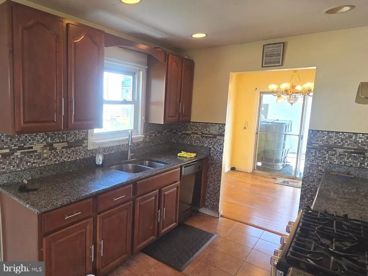
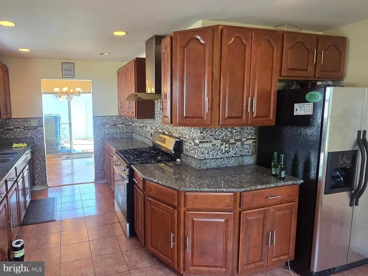
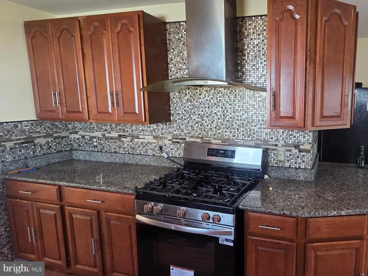
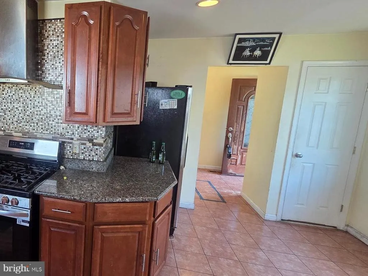
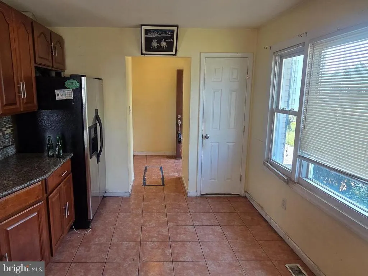
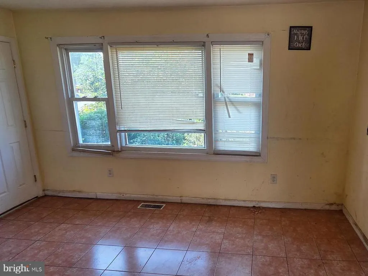
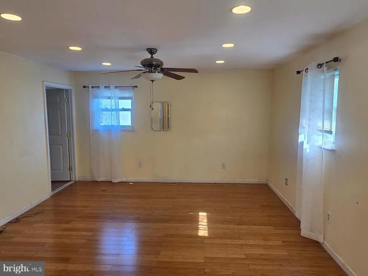
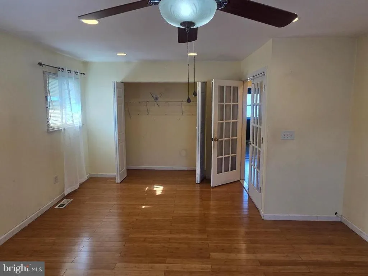
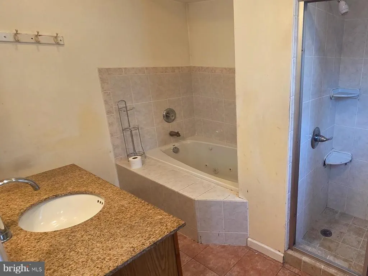
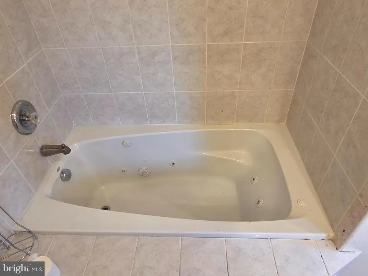
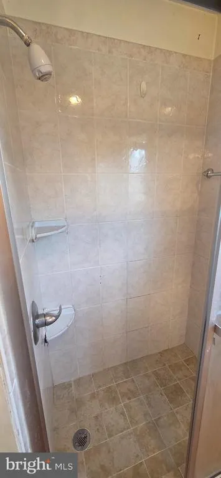
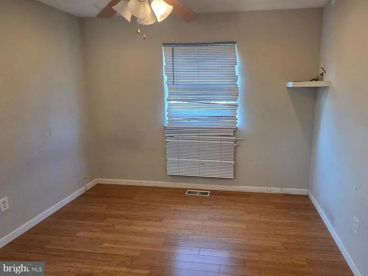
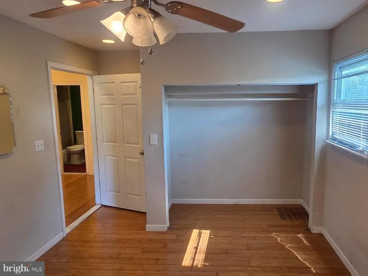
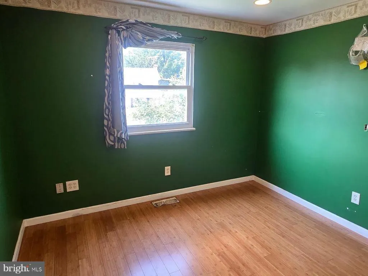
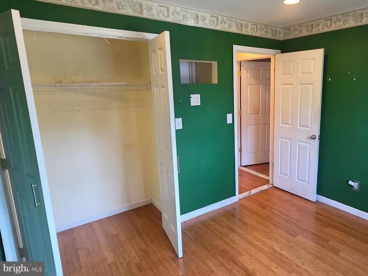
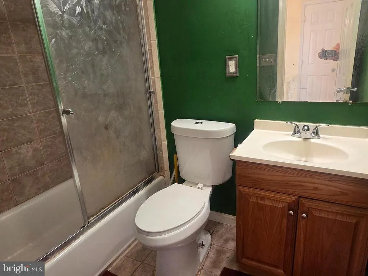
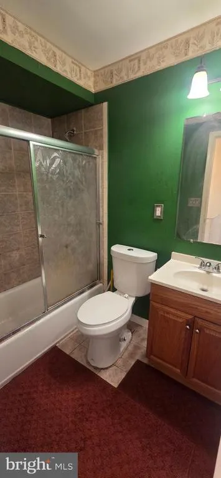
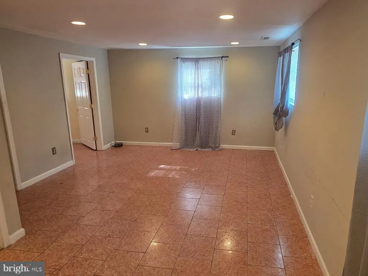
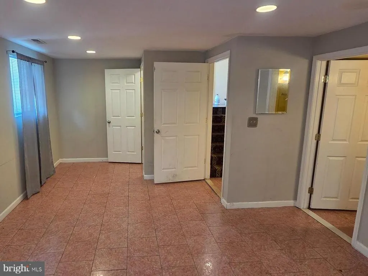
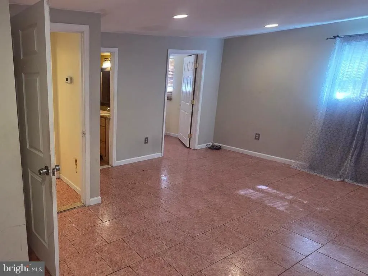
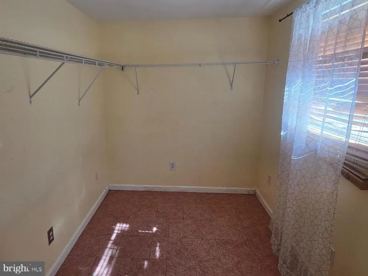
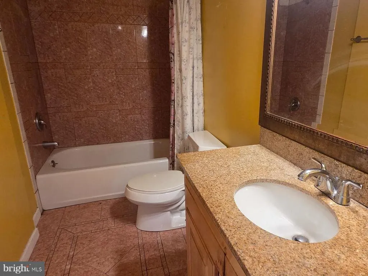
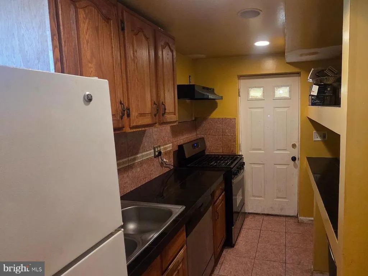
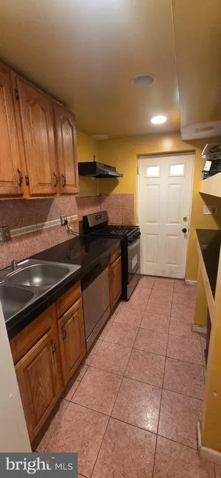
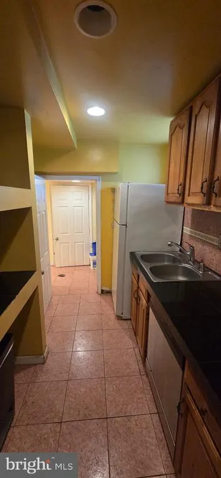
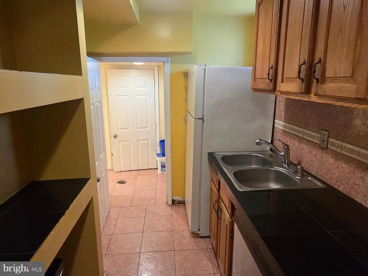
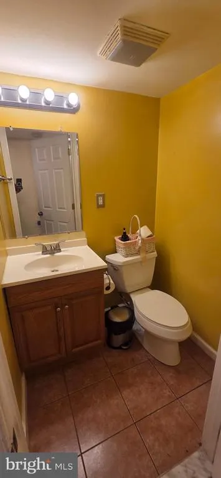
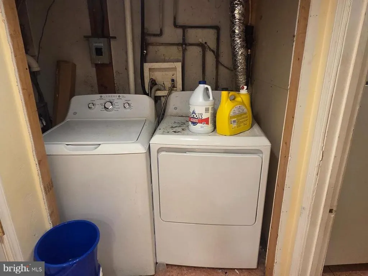
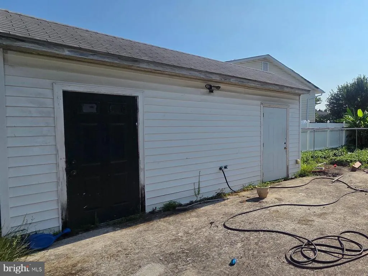
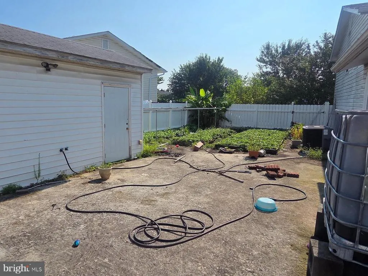
Opportunity is knocking! Whether you're a first-time buyer looking to build equity, an investor searching for your next rental property, or a homeowner seeking a property with income-producing potential, this spacious three-level split offers exceptional value in a prime Lanham location. The upper level features three generously sized bedrooms with beautiful hardwood floors throughout. The spacious primary suite includes a private full bath with a relaxing Jacuzzi tub, separate shower, and updated tile finishes. Two additional bedrooms are well-sized and share an updated hall bathroom. The main level welcomes you with hardwood flooring throughout and recessed lighting. The updated kitchen features granite countertops, stylish backsplash, stainless steel appliances, updated cabinetry, and room for a breakfast table overlooking the front yard. Beyond the kitchen, the flexible living and dining room combination provides plenty of space for entertaining and everyday living. A sliding glass door leads to the rear patio, fenced backyard, raised garden area, and a large two-door storage shed. The lower level offers outstanding versatility with a spacious flex room currently configured as a private fourth-bedroom suite featuring its own full bathroom, oversized walk-in closet, and an additional closet. This space could also serve as a family room, recreation room, home office, or guest suite. A rare bonus is the second full kitchen with a private side entrance, creating an excellent opportunity for multigenerational living or potential rental income (buyer to verify local regulations and permitting). The lower level also includes a convenient powder room and a full-size washer and dryer. Additional highlights include a newer roof, solar panels to help reduce utility costs, and a fenced rear yard. Water stains visible on portions of the ceiling are from a previous roof issue that has already been addressed. Conveniently located with quick access to I-295, I-95, the Baltimore-Washington Parkway, Greenbelt Metro Station, New Carrollton Metro Station, shopping, restaurants, parks, and major commuter routes, this home offers an outstanding opportunity to customize, renovate, and add value. Bring your vision and make this home your own. With solid features, flexible living spaces, and tremendous investment potential, 7906 Donwood Court is a property you won't want to miss!
| Elementary School | High School |
|---|---|
| Robert Frost Elementary School | Duval High School |
| Price History | |
|---|---|
| 7/30/2026 | Listed $425,000 |
General Features
| Living Area | 2224 |
|---|---|
| Sewer | Public Sewer |
| Heating | Forced Air |
| Cooling | Central A/C |
| Possession | Settlement |
| Roof | Architectural Shingle |
| Appliances | Dishwasher,Disposal,Dryer,Refrigerator,Stove,Washer,Icemaker |
| Zoning | R55 |
| Patio/Porch Features | Patio(s) |
| Architectural Style | Split Level |
| Construction Materials | Combination,Brick |
| School District | PRINCE GEORGE'S COUNTY PUBLIC SCHOOLS |
| Year Built | 1970 |
| Levels | 3 |
| Tax Year | 2016 |
| Ownership | Fee Simple |
| Cool Fuel | Electric |
| Accessibility | None |
| County | PRINCE GEORGES |
| New Construction | No |
| Property Type | Residential |
| HOA | No |
| Subdivision Name | DRESDEN GREEN |
| Garage Y/N | No |
| Water Access Y/N | No |
| Other Structures | Above Grade,Below Grade |
| Transportation | Bus Stop less than 1 mile,Metro/Subway Station 1 to 3 miles |
| Full Baths | 3 |
| Status | ACTIVE |
| Directions | SEE GPS |
| City | LANHAM |
| Disclosures | Exempt - Disclosure/Disclaimer |
| Senior Community Y/N | No |
| Lot Size Units | Square Feet |
| Lot Size Square Feet | 7066.00 |
| Tax Assessed Value | 266500.0 |
| Tax Annual Amount | 4020.67 |
| Property Condition | Below Average |
| Structure Type | Detached |
| Condo/Coop Association fee Y/N | No |
| Bathrooms Count Main Level | 0.00 |
| Price Per Sq Ft Total AG | 191.1 |
| Acceptable Financing | FHA 203(k),Cash,Conventional |
| Vacation Rental Y/N | No |
| Total SQFT | 2224 |
| Standard Status | Active |
| Year Built Source | Assessor |
| Legal Subdivision | DRESDEN GREEN |
| Tax Lot | 8 |
Interior Features
| Interior Amenities | Dining Area,2nd Kitchen,Bathroom - Jetted Tub,Bathroom - Stall Shower,Ceiling Fan(s),Combination Dining/Living,Floor Plan - Traditional,Kitchen - Eat-In,Kitchen - Table Space,Primary Bath(s),Recessed |
|---|---|
| Heating Fuel | Natural Gas |
| Basement | Side Entrance,Fully Finished,Walkout Stairs |
| Flooring | Wood,Ceramic Tile |
| Hot Water | Natural Gas |
| Basement (Y/N) | Yes |
| Heating Y/N | Yes |
| Window Features | Double Pane |
| Fireplace Y/N | No |
| Above Grade Finished Area | 2224 |
| Half Baths | 1 |
| Central Air Y/N | Yes |
| Total Bedrooms | 4 |
| Below Grade Finished Area Unit Type | Square Feet |
| LivingAreaSource | Assessor |
| Laundry Type | Lower Floor |
| Below Grade Unfin Area Units | Square Feet |
| Below Grade Unfin SQFT Source | Assessor |
| Below Grade Finished Area Source | Assessor |
| Bedrooms Count All Lower Levels | 1 |
| Bedrooms Count All Upper Levels | 3 |
| Bedrooms Count Lower Level 1 | 1 |
| Bedrooms Count Upper Level 1 | 3 |
| Bathrooms Half Lower Level 1 | 1 |
| Bathrooms Half All Lower Levels | 1 |
| Bathrooms Full Upper Level 1 | 2 |
| Bathrooms Full Lower Level 1 | 1 |
| Bathrooms Full All Upper Levels | 2 |
| Bathrooms Full All Lower Levels | 1 |
| Bathrooms Count Upper Level 1 | 2.00 |
| Bathrooms Count Lower Level 1 | 2.00 |
| Bathrooms Count All Upper Levels | 2 |
| Bathrooms Count All Lower Levels | 2 |
| Above Grade Finished Area Source | Assessor |
| Above Grade Finished Area Unit Type | Square Feet |
| Total Baths | 4 |
Exterior Features
| Pool | No Pool |
|---|---|
| Fencing | Fully |
| Water Source | Public |
| Total Parking Spaces | 3 |
| Type of Parking | Off Street,Driveway |
| Land Use Code | R |
| Foundation Details | Slab |
| Water View Y/N | No |
| Lot Size Acres | 0.16 |
| Lot Size Source | Assessor |
| Waterfront Y/N | No |
| Land Assessed Value | 70300.00 |
| Navigable Water Y/N | No |
| Water Oriented Y/N | No |
Amenities
- Foreclosure
- Views
- Short Sale
- New Construction
- Adult 55+
- Lease To Own
- No HOA Fees
- Furnished
- Primary On Main
- Air Conditioning
- Seller Finance
- Green
- Fixer Upper
- Horse
- Golf
- Fireplace
- Deck
- Garage
- Basement
- Pool
Property vs Single Family Average in 20706
Price
Taxes
Year Built
Visits
 © BRIGHT, All Rights Reserved
