
Primary on Main
Address
175 Deer Trail Drive, Saylorsburg, PA
Price
$ 424,999
Property Attributes
- MLS#PAMR2007390
- TypeSingle Family
- Listing Status ACTIVE
- CountyMONROE
- CitySaylorsburg
- AreaChestnuthill Twp
- NeighborhoodBirches Iii
- Zip18353
- StyleChalet,Contemporary
- Year Built1988
- Taxes$ 4939
- Price$ 424,999
- Bedrooms4
- Full Bathrooms2
- Half Bathrooms1
- Sqr Footage1681
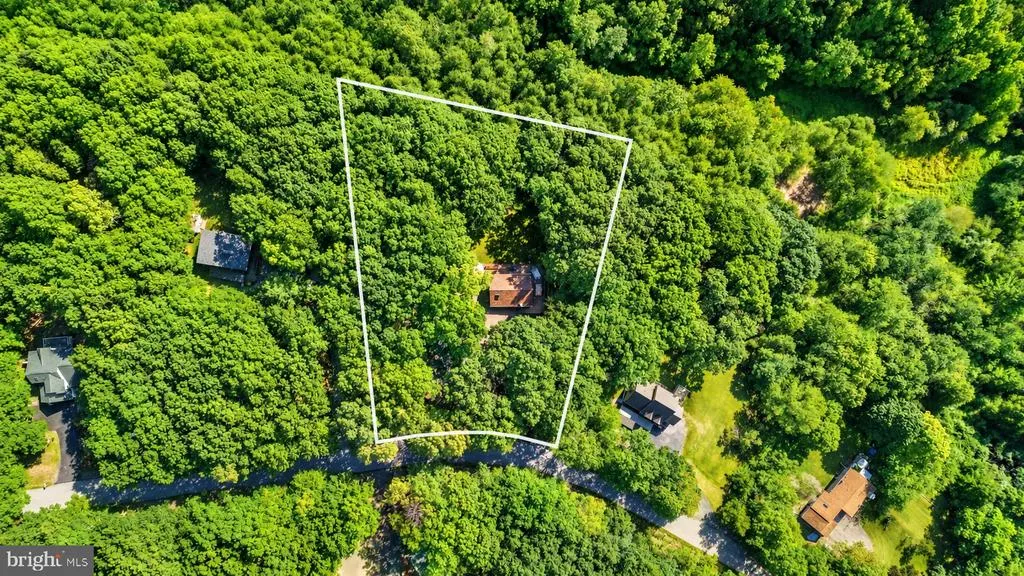
- Lot Size1.04 Acres
Data Source:
Bright MLS
Property Description
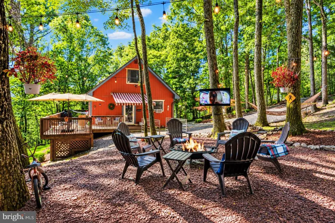
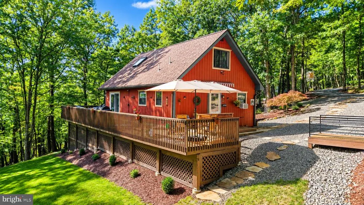
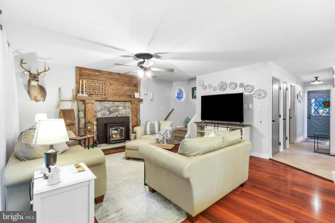
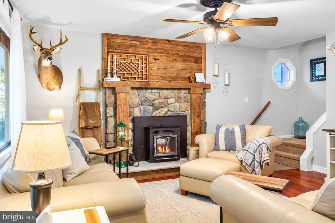
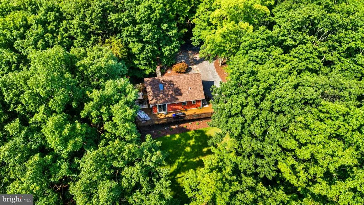
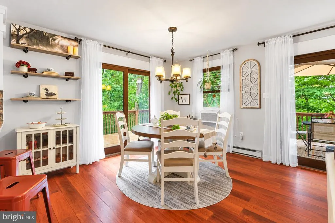
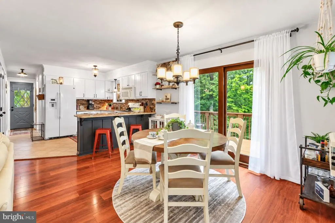
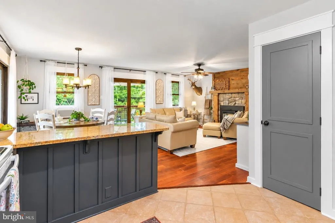
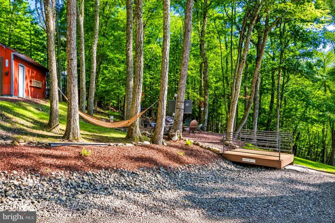
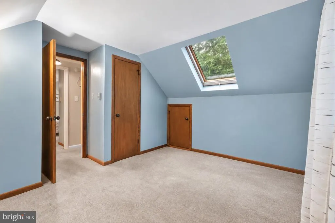
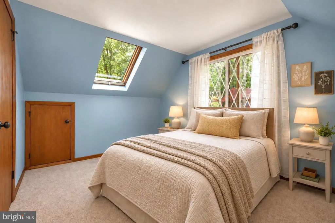
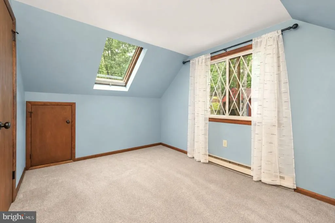
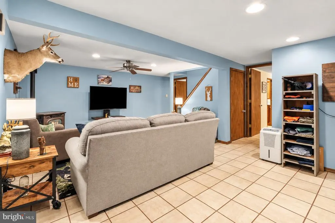
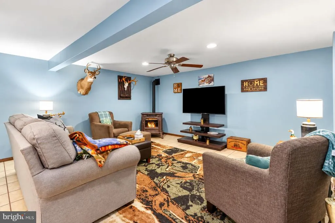
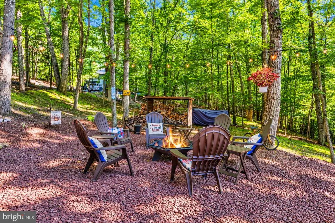
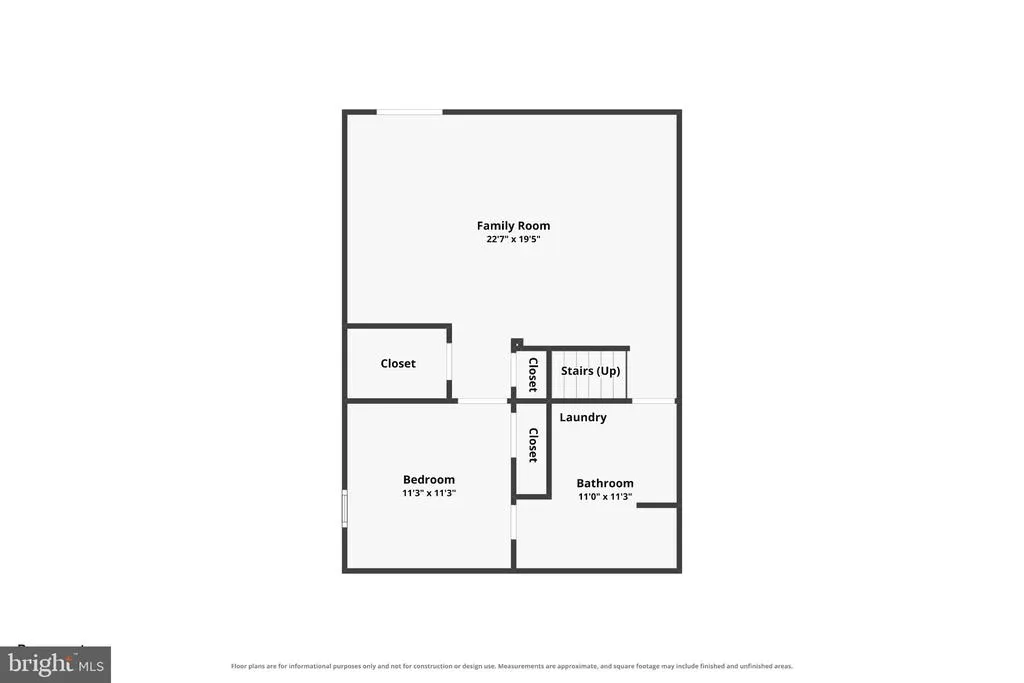
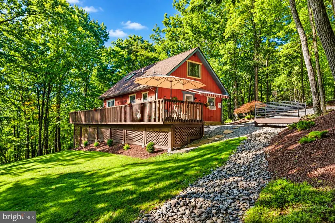
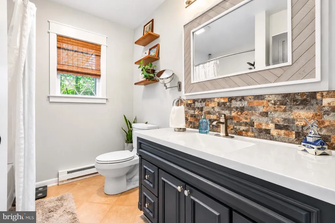
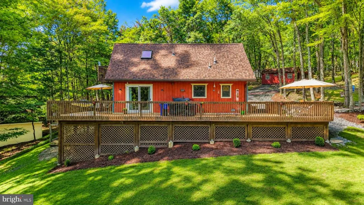
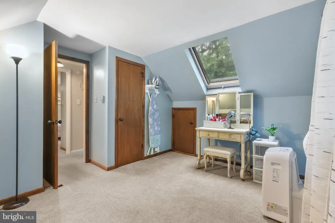
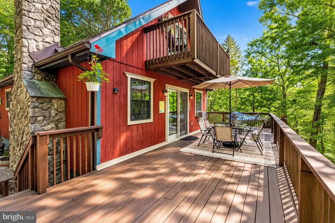
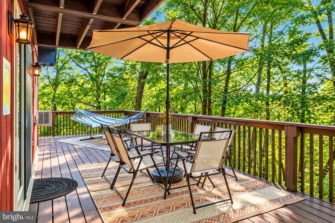
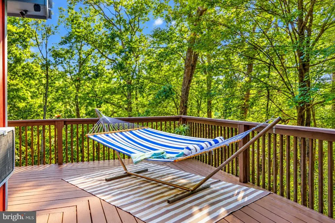
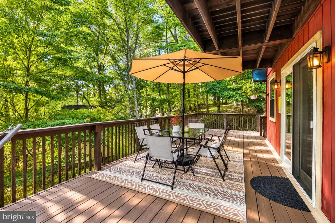
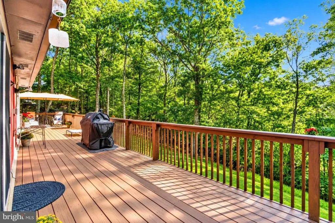
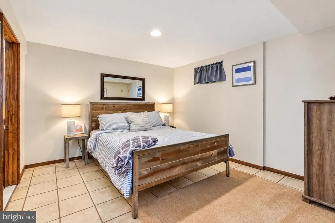
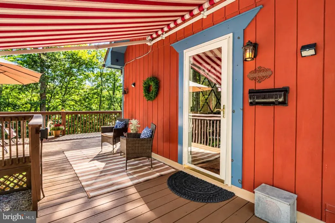
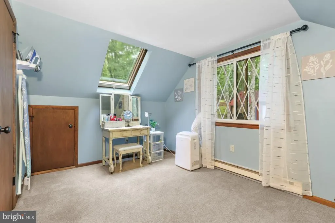
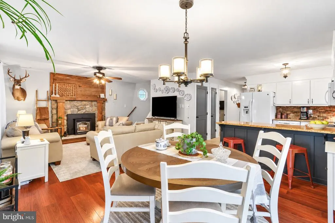
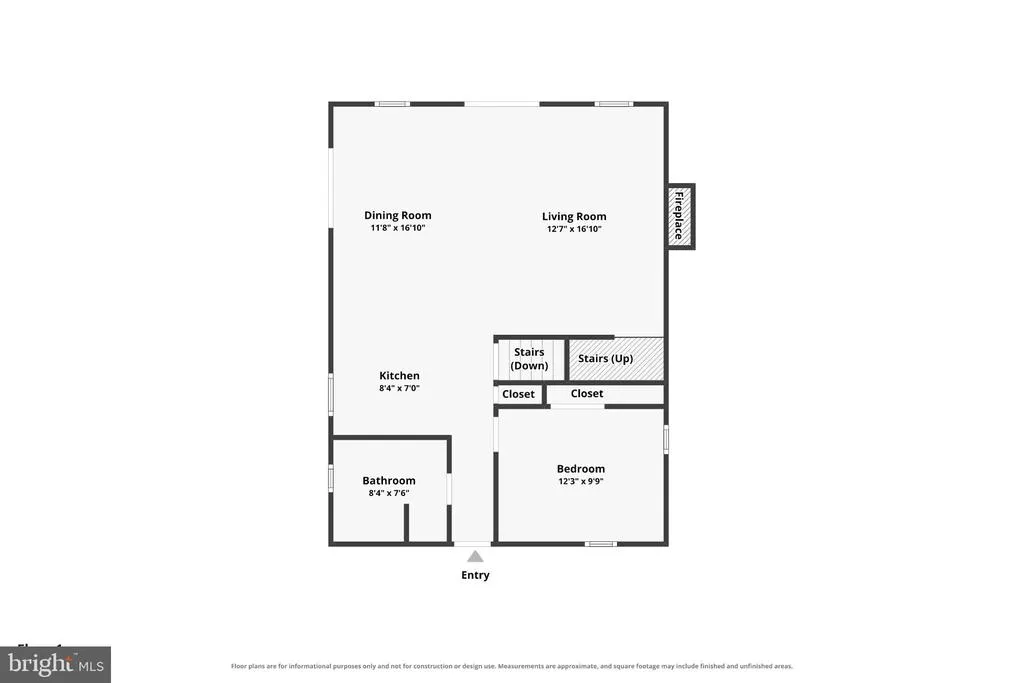
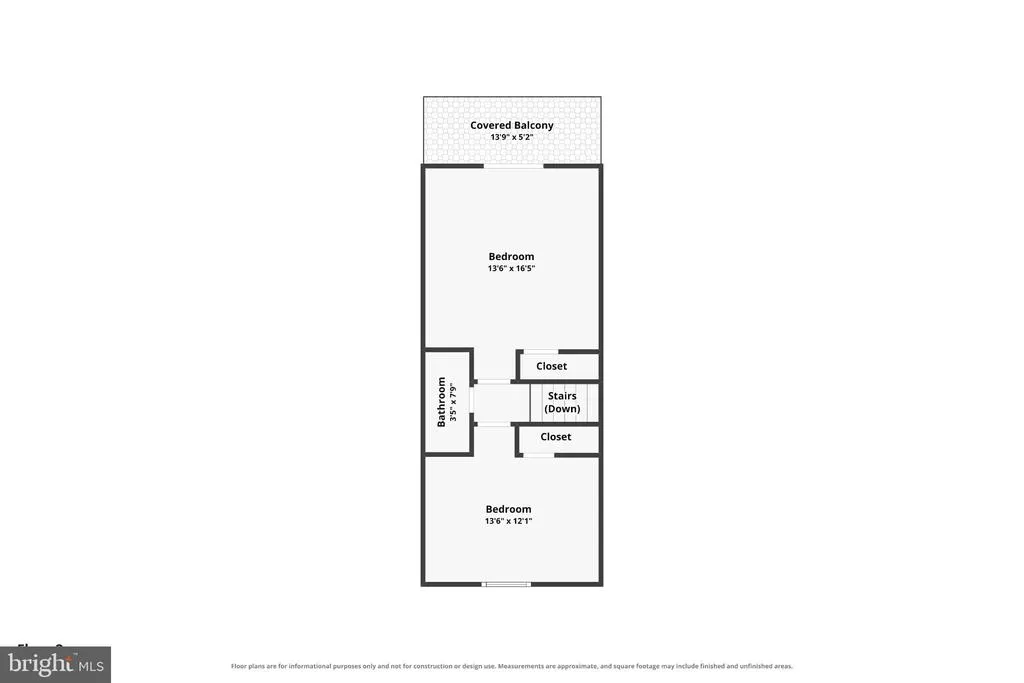
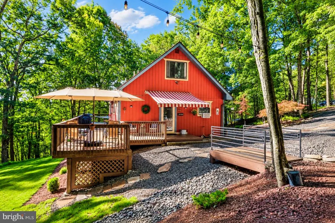
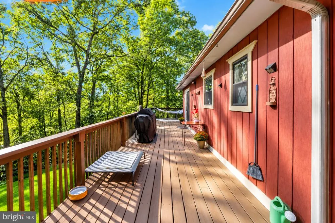
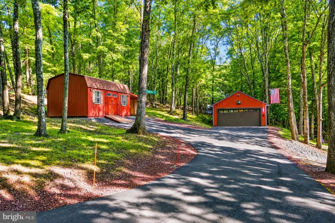
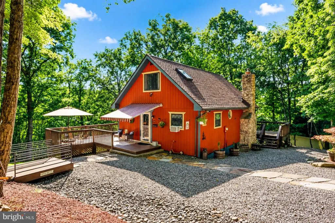
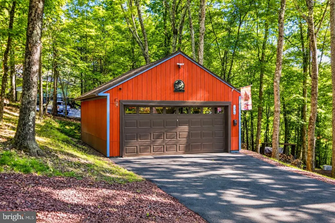
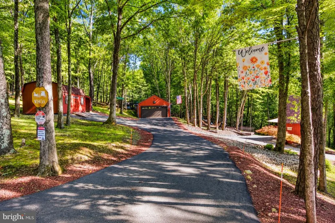
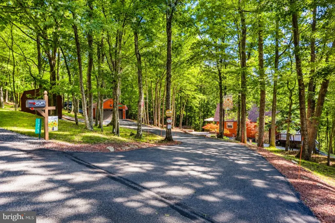
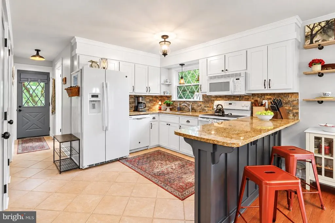
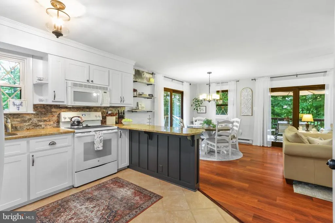
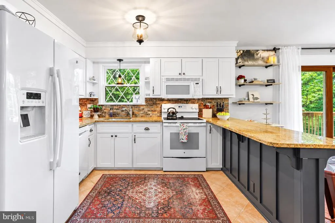
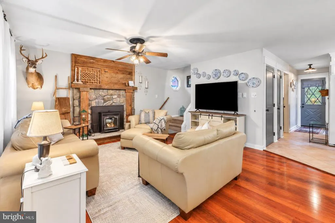
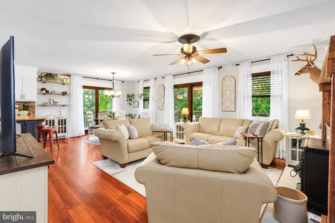
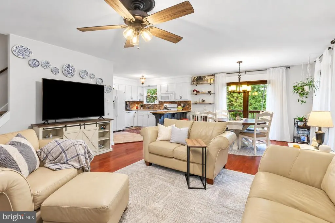
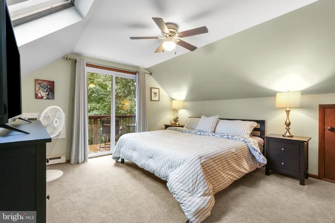
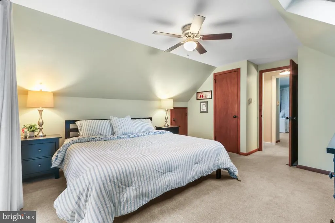
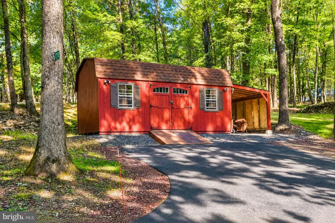
Welcome to 175 Deer Trail Drive, a beautifully maintained, move-in-ready 4-bedroom, 2.5-bath home on a peaceful 1.1-acre wooded lot in Saylorsburg. Thoughtfully upgraded, it offers comfort, flexibility, and outdoor enjoyment. The open-concept living area features natural light, custom trim, updated lighting, and a barn wood fireplace with a Harman pellet stove insert serviced annually. The upgraded kitchen offers granite countertops, stone backsplash, custom soft-close cabinetry, and matching GE appliances. The primary suite includes ample closet space, and a private deck. The main bathroom features updated plumbing, sink, lighting, and mirror. The walkout lower level includes the fourth bedroom, a bathroom with walk-in shower, and space for a future kitchen already set up for appliances. A second, freestanding Harman pellet stove adds supplemental heat, creating flexible space for guests or extended living. Major improvements include a 2023 roof on the home and garage with transferable warranty and 3D architectural shingles; new window trim, fascia, and exterior door trim; resealed windows and driveway; and new gutters with guards. Additional updates include 200-amp electric service, PPL-compliant insulation, a 2026 water heater, water softener, and updated well pump and switch. The home has also been fully painted. Double Andersen sliding doors open to the fully renovated and re-stained wraparound deck (2025) with motorized Sunsetter awning. Enjoy the private upper deck, custom fire pit, and wooded surroundings. Additional features include a 16x20 Kramer shed, detached two-car garage with an extended loft providing 12 feet of additional storage, professional tree trimming, custom river rock swales, proper grading, and a 1-acre invisible dog fence with two working collars. Convenient to shopping, dining, and major routes while offering a peaceful setting. The seller is also offering a home warranty for the buyers. Schedule your showing today!
| Elementary School | Middle School | High School |
|---|---|---|
| Pleasant Valley Elementary School | Pleasant Valley Middle | Pleasant Valley High |
| Price History | |
|---|---|
| 9/9/2026 | Listed $424,999 |
General Features
| Living Area | 1681 |
|---|---|
| Sewer | On Site Septic |
| Heating | Baseboard - Electric,Pellet Stove |
| Cooling | Ceiling Fan(s),Window Unit(s),Wall Unit |
| Possession | 0-30 Days CD |
| Roof | Architectural Shingle |
| Appliances | Dishwasher,Built-In Microwave,Oven/Range - Electric,Refrigerator,Water Heater |
| Zoning | R-1 |
| HOA Fee | 75.00 |
| Garage Spaces | 2.00 |
| Association Fee Includes | Road Maintenance |
| Patio/Porch Features | Balcony,Deck(s),Wrap Around |
| Architectural Style | Chalet,Contemporary |
| Construction Materials | Wood Siding |
| School District | PLEASANT VALLEY |
| Exclusions | Maytag Pet Pro washer and dryer less than a year old (NEGOTIABLE) |
| Year Built | 1988 |
| Electric | 200+ Amp Service,Circuit Breakers |
| Levels | 1 |
| Tax Year | 2025 |
| Ownership | Fee Simple |
| Cool Fuel | Electric |
| Accessibility | None |
| Assoc Fee Paid Per | Annually |
| County | MONROE |
| New Construction | No |
| Property Type | Residential |
| Association Amenities | Security |
| HOA | Yes |
| Subdivision Name | BIRCHES III |
| Garage Y/N | Yes |
| Water Access Y/N | No |
| Other Structures | Above Grade,Below Grade |
| Total Rooms | 9 |
| Full Baths | 2 |
| Status | ACTIVE |
| Directions | Rt. 115N To Right onto State Road,Turn Left Into Birches III On Hawk Terrace. Up The Hill,Bear Left Onto Grand Mesa,Make second Left Onto Deer Trail. Home on right. |
| City | SAYLORSBURG |
| Senior Community Y/N | No |
| MLS Area | Chestnuthill Twp (13502) |
| Lot Size Units | Square Feet |
| Lot Size Square Feet | 45302.00 |
| Tax Assessed Value | 145200.0 |
| Tax Annual Amount | 4939.2 |
| Structure Type | Detached |
| Condo/Coop Association fee Y/N | No |
| Bathrooms Full Main Level | 1 |
| Bathrooms Count Main Level | 1.00 |
| Price Per Sq Ft Total AG | 395.35 |
| Acceptable Financing | Cash,Conventional,FHA,VA |
| Vacation Rental Y/N | No |
| Virtual Tour | https://https://www.zillow.com/view-imx/57ab0021-2252-4654-87ea-5606dc0e8830?setAttribution=mls&wl=true&initialViewType=pano&utm_source=dashboard Virtual Tour 1 Close |
| Total SQFT | 1681 |
| Standard Status | Active |
| Year Built Source | Estimated |
| Legal Subdivision | BIRCHES III |
Interior Features
| Interior Amenities | Carpet,Dining Area,Floor Plan - Open,Kitchen - Eat-In,Pantry,Skylight(s),Stove - Pellet,Wood Floors |
|---|---|
| Heating Fuel | Wood |
| Basement | Full,Fully Finished |
| Flooring | Carpet,Tile/Brick,Wood |
| Total Fireplaces | 2 |
| Fireplace Features | Free Standing,Stone |
| Hot Water | Electric |
| Basement (Y/N) | Yes |
| Heating Y/N | Yes |
| Window Features | Skylights |
| Fireplace Y/N | Yes |
| Above Grade Finished Area | 1075 |
| Half Baths | 1 |
| Central Air Y/N | No |
| Total Bedrooms | 4 |
| Below Grade Finished Area | 606 |
| Room Type | Living Room,Dining Room,Primary Bedroom,Bedroom 2,Bedroom 3,Bedroom 4,Kitchen,Family Room,Full Bath,Half Bath |
| Main Level Bedrooms | 1 |
| Below Grade Finished Area Unit Type | Square Feet |
| LivingAreaSource | Estimated |
| Laundry Type | Lower Floor |
| Below Grade Unfin Area Units | Square Feet |
| Below Grade Unfin SQFT Source | Estimated |
| Below Grade Finished Area Source | Estimated |
| Bedrooms Count All Lower Levels | 1 |
| Bedrooms Count All Upper Levels | 2 |
| Bedrooms Count Lower Level 1 | 1 |
| Bedrooms Count Upper Level 1 | 2 |
| Bathrooms Half Upper Level 1 | 1 |
| Bathrooms Half All Upper Levels | 1 |
| Bathrooms Full Lower Level 1 | 1 |
| Bathrooms Full All Lower Levels | 1 |
| Bathrooms Count Upper Level 1 | 1.00 |
| Bathrooms Count Lower Level 1 | 1.00 |
| Bathrooms Count All Upper Levels | 1 |
| Bathrooms Count All Lower Levels | 1 |
| Above Grade Unfin Area Units | Square Feet |
| Above Grade Unfin SQFT Source | Estimated |
| Above Grade Finished Area Source | Estimated |
| Above Grade Finished Area Unit Type | Square Feet |
| Total Baths | 3 |
Exterior Features
| Pool | No Pool |
|---|---|
| Lot Features | Sloping,Trees/Wooded |
| Water Source | Well |
| Inclusions | Upstairs fridge,stove,dishwasher & over the range microwave (all matching GE); Harman pellet stove insert upstairs (LR) & a free standing Harman stove downstairs (basement) |
| Total Parking Spaces | 2 |
| Garage Features | Garage - Front Entry |
| Type of Parking | Detached Garage,Driveway,Off Street |
| Foundation Details | Slab |
| Water View Y/N | No |
| Lot Size Acres | 1.04 |
| Lot Size Source | Estimated |
| Waterfront Y/N | No |
| Door Features | Sliding Glass |
| Navigable Water Y/N | No |
| Water Oriented Y/N | No |
| # of Detached Garage Spaces | 2 |
Room Details
| Room | Dimensions | Level | Flooring | Details |
|---|---|---|---|---|
| Bedroom 2 | Main | |||
| Bedroom 3 | Upper 1 | |||
| Bedroom 4 | Lower 1 | |||
| Dining Room | Main | |||
| Family Room | Lower 1 | |||
| Full Bath | Main | |||
| Full Bath | Lower 1 | |||
| Half Bath | Upper 1 | |||
| Kitchen | Main | |||
| Living Room | Main | |||
| Primary Bedroom | Upper 1 |
Amenities
- Foreclosure
- Views
- Short Sale
- New Construction
- Adult 55+
- Lease To Own
- No HOA Fees
- Furnished
- Primary On Main
- Air Conditioning
- Seller Finance
- Green
- Fixer Upper
- Horse
- Golf
- Fireplace
- Deck
- Garage
- Basement
- Pool
Property vs Single Family Average in 18353
Price
Taxes
Year Built
Visits
 © BRIGHT, All Rights Reserved
