
New Construction
Address
2611 9th Street N, Arlington, VA
Price
$ 2,264,900
Property Attributes
- MLS#VAAR2079644
- TypeSingle Family
- Listing Status ACTIVE
- CountyARLINGTON
- CityArlington
- NeighborhoodLyon Park
- Zip22201
- StyleTransitional
- Year Built2027
- Taxes$ 12347
- Price$ 2,264,900
- Bedrooms4
- Full Bathrooms3
- Half Bathrooms1
- Sqr Footage2796
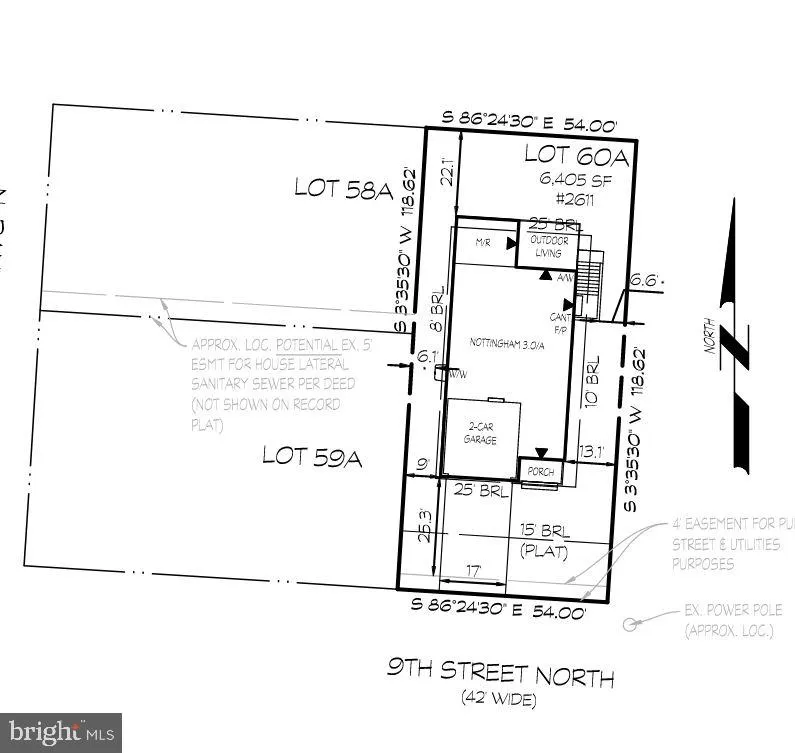
- Lot Size0.15 Acres
Data Source:
Bright MLS
Property Description
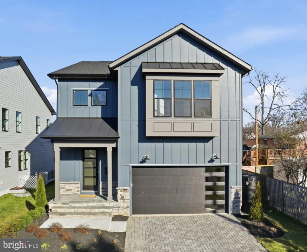
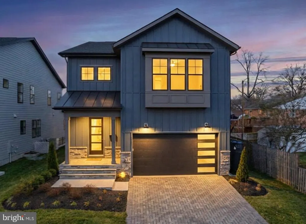
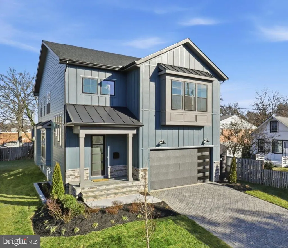
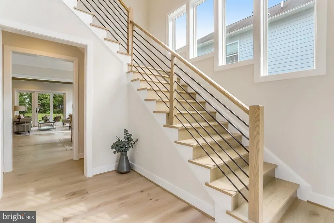
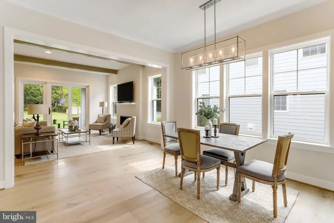
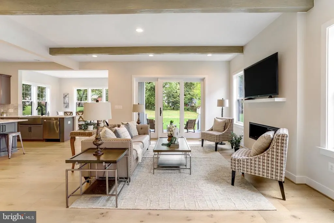
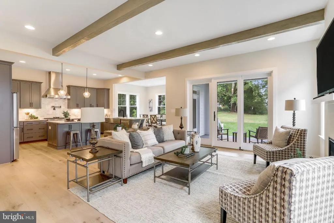
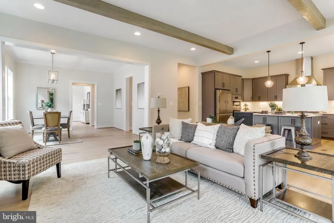
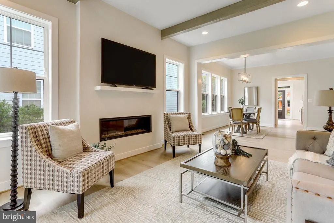
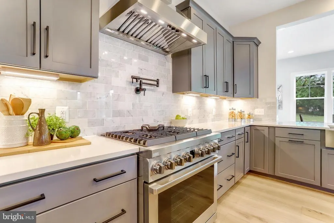
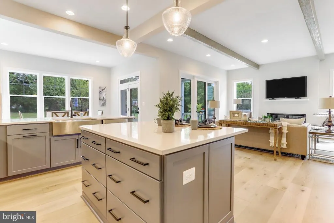
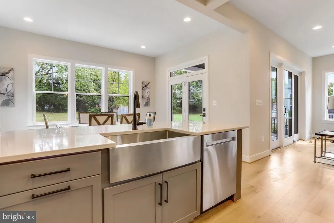
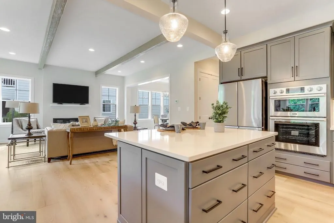
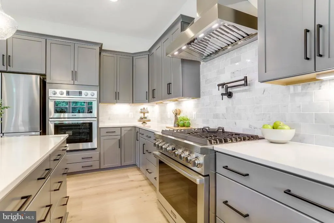
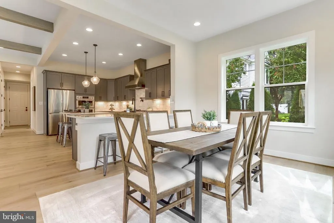
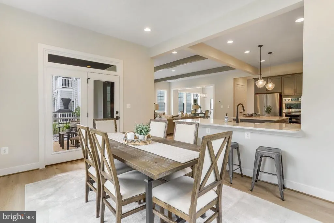
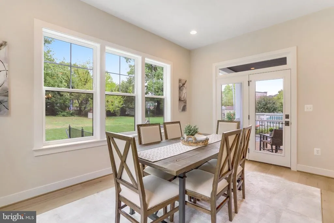
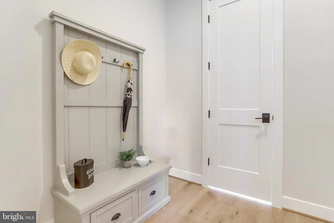
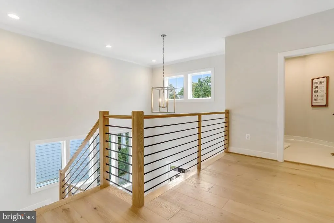
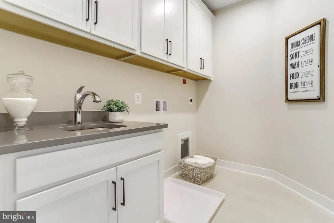
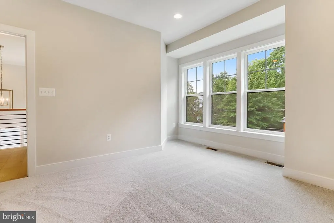
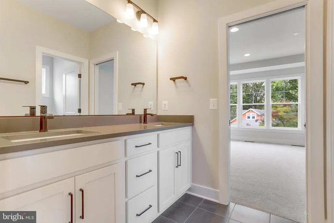
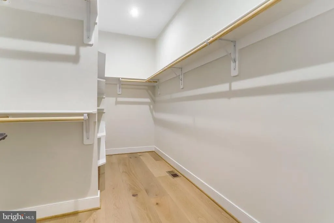
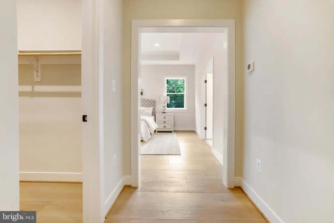
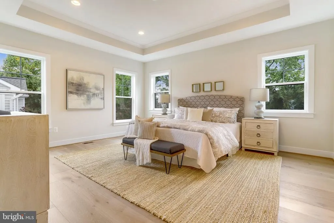
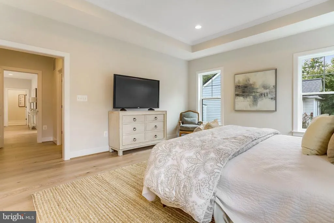
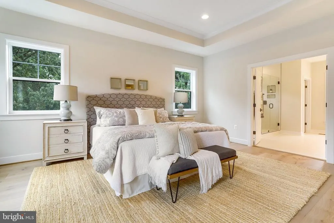
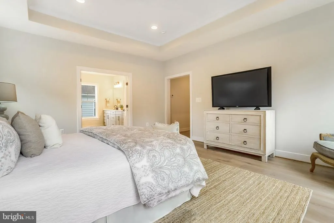
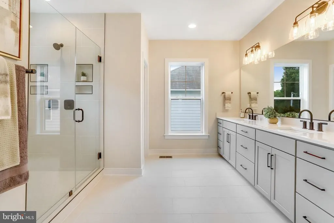
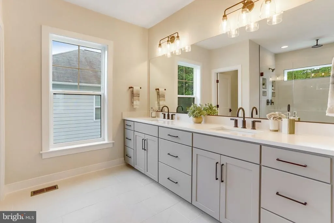
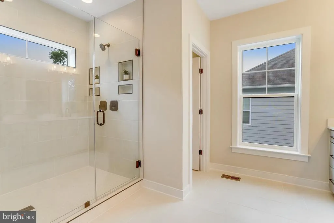
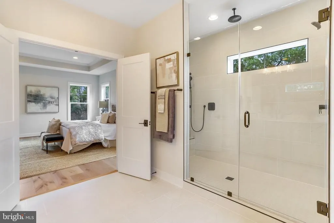
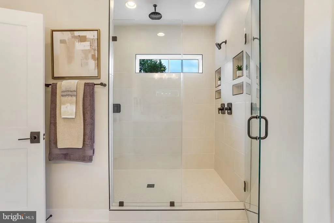
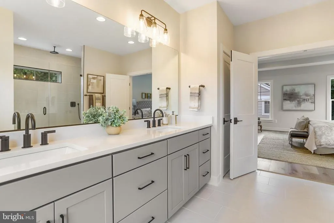
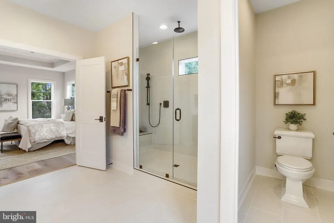
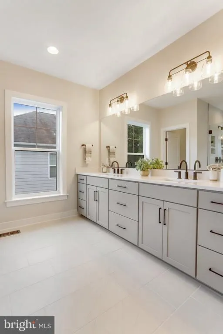
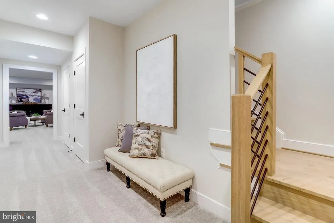
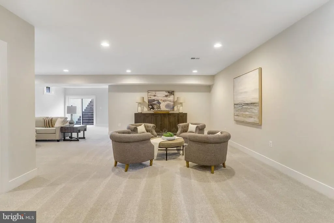
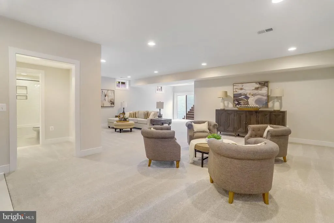
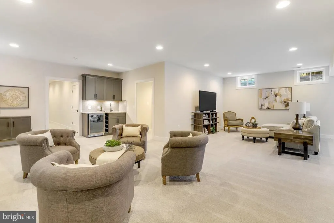
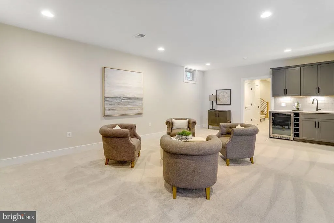
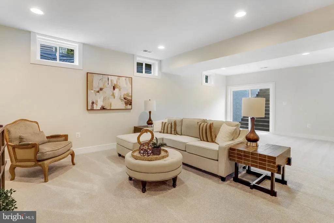
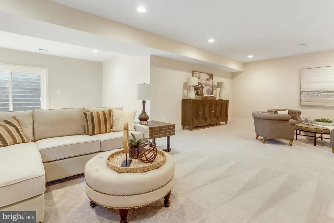
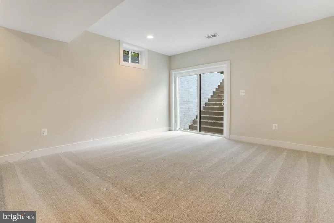
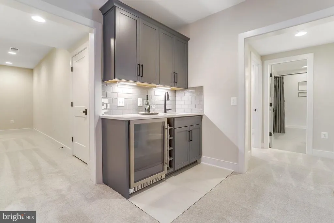
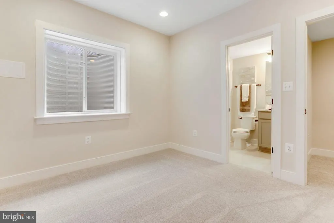
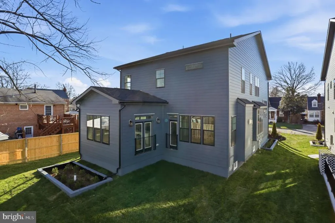
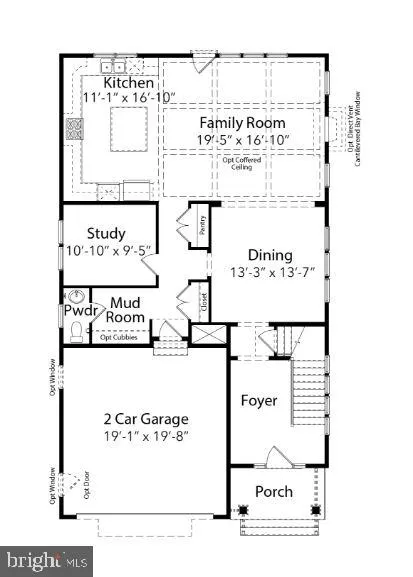
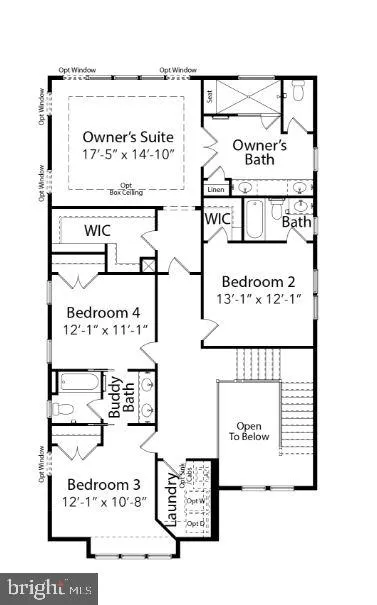
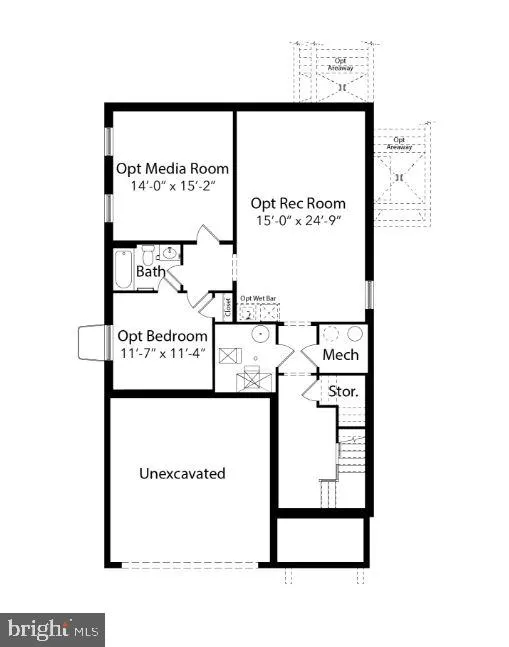
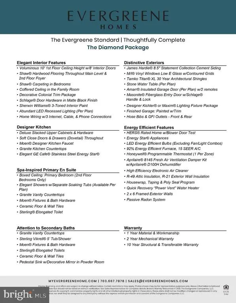
***Photos are from a Previous Build*** TO BE BUILT HOME COMPLETION FORECAST: Winter 2027 INCLUDED FEATURES: The Nottingham II showcases our exclusive Diamond Finishes Package, 10-foot ceilings on the main level, a Designer Kitchen, and so much more! The kitchen flows seamlessly into the expansive family room, highlighted by 10 ft ceilings, and a cozy gas fireplace. A formal dining room provides elegant space for entertaining, while the mudroom adds everyday convenience. Upstairs, hardwood flooring extends through the hallway into a luxurious Owners Suite, and three secondary Bedrooms one with a private en-suite bath, and two that share a convenient buddy bath. CUSTOMIZATION OPPORTUNITIES: Further personalize your home with additional options: like a morning room, a covered outdoor living space, an exceptional 3rd floor loft space that includes a spacious covered balcony and a finished lower level with a recreation room, media room, an additional bedroom, and full bath. Arlington North: Experience the perfect blend of urban convenience and neighborhood charm in North Arlington. Minutes from D.C., top-rated schools, parks, shopping, and dining. Easy commute with nearby Metro stations, I-66, and Reagan National Airport. EVERGREENE QUALITY: Every Evergreene home is thoughtfully crafted with features designed for long-term comfort and peace of mind. Standard inclusions in the Nottingham II are a whole-house ventilation, electronic air cleaner, abundant recessed lighting, upgraded 2x6 framing, superior thermal insulation, built in pest control system in exterior walls, and a best-in-class 10-year transferable builders warranty. Floor plans and images are for illustrative purposes only; certain features may reflect upgrades or options not included in the base price. Contact us today to learn more about this unique opportunity.
| Elementary School | Middle School | High School |
|---|---|---|
| Long Branch Elementary School | Dorothy Hamm Middle School | Washington-Liberty High School |
| Price History | |
|---|---|
| 9/10/2026 | Listed $2,264,900 |
General Features
| Living Area | 2796 |
|---|---|
| Sewer | Public Sewer |
| Heating | 90% Forced Air,Central,Forced Air,Programmable Thermostat,Zoned |
| Cooling | Air Purification System,Central A/C,Heat Pump(s),Programmable Thermostat,Whole House Exhaust Ventilation,Whole House Fan |
| Utilities | Electric Available,Natural Gas Available,Sewer Available,Water Available |
| Possession | 1+Year |
| Roof | Architectural Shingle,Metal |
| Appliances | Built-In Microwave,Dishwasher,Disposal,Energy Efficient Appliances,Oven/Range - Gas,Range Hood,Refrigerator,Stainless Steel Appliances,Washer/Dryer Hookups Only,Water Heater |
| Zoning | R-5 |
| Garage Spaces | 2.00 |
| Architectural Style | Transitional |
| Security Features | Carbon Monoxide Detector(s),Smoke Detector |
| Construction Materials | Advanced Framing,Asphalt,Batts Insulation,Blown-In Insulation,Cement Siding,Concrete,CPVC/PVC,Glass,HardiPlank Type,Masonry,Rough-In Plumbing,Stone,Tile |
| School District | ARLINGTON COUNTY PUBLIC SCHOOLS |
| Year Built | 2027 |
| Electric | 200+ Amp Service |
| Levels | 3 |
| Tax Year | 2026 |
| Ownership | Fee Simple |
| Cool Fuel | Electric |
| Accessibility | None |
| County | ARLINGTON |
| New Construction | Yes |
| Property Type | Residential |
| HOA | No |
| Subdivision Name | LYON PARK |
| Garage Y/N | Yes |
| Water Access Y/N | No |
| Other Structures | Above Grade,Below Grade |
| Transportation | Airport less than 10 miles,Bus Stop less than 1 mile,Commuter Rail Station 1 to 5 miles,Metro/Subway Station less than 1 mile |
| Full Baths | 3 |
| Status | ACTIVE |
| Directions | From Washington Blvd,turn onto N Barton St. Turn right onto 9th St N. Property is located at 2611 9th St N. |
| City | ARLINGTON |
| Senior Community Y/N | No |
| Lot Size Units | Square Feet |
| Lot Size Square Feet | 6405.00 |
| Tax Assessed Value | 1172600.0 |
| Tax Annual Amount | 12347.0 |
| Property Condition | Excellent |
| Structure Type | Detached |
| Condo/Coop Association fee Y/N | No |
| Bathrooms Count Main Level | 1.00 |
| Price Per Sq Ft Total AG | 810.05 |
| Construction Completed Y/N | No |
| Vacation Rental Y/N | No |
| Total SQFT | 3961 |
| Builder Name | Evergreene Homes |
| Standard Status | Active |
| Year Built Source | Estimated |
| Legal Subdivision | CLARENDON |
| Tax Lot | 60 |
Interior Features
| Interior Amenities | Air Filter System,Attic/House Fan,Bathroom - Tub Shower,Bathroom - Walk-In Shower,Carpet,Combination Dining/Living,Combination Kitchen/Living,Dining Area,Family Room Off Kitchen,Floor Plan - Open,Kit |
|---|---|
| Heating Fuel | Natural Gas |
| Basement | Connecting Stairway,Daylight,Partial,Interior Access,Outside Entrance,Rough Bath Plumb,Space For Rooms,Sump Pump,Unfinished,Water Proofing System,Windows |
| Flooring | Carpet,Ceramic Tile,Concrete,Hardwood |
| Total Fireplaces | 1 |
| Fireplace Features | Gas/Propane |
| Hot Water | Natural Gas |
| Basement (Y/N) | Yes |
| Heating Y/N | Yes |
| Window Features | Energy Efficient,Low-E |
| Fireplace Y/N | Yes |
| Above Grade Finished Area | 2796 |
| Half Baths | 1 |
| Central Air Y/N | Yes |
| Total Bedrooms | 4 |
| Room Type | Dining Room,Primary Bedroom,Bedroom 2,Bedroom 3,Bedroom 4,Kitchen,Family Room,Basement,Foyer,Study,Laundry,Mud Room,Bathroom 2,Bathroom 3,Primary Bathroom,Half Bath |
| Below Grade Finished Area Unit Type | Square Feet |
| LivingAreaSource | Estimated |
| Laundry Type | Upper Floor |
| Below Grade Unfin Area Units | Square Feet |
| Below Grade Unfin SQFT | 1165 |
| Below Grade Unfin SQFT Source | Estimated |
| Below Grade Finished Area Source | Assessor |
| Bedrooms Count All Upper Levels | 4 |
| Bedrooms Count Upper Level 1 | 4 |
| Bathrooms Half Main Level | 1 |
| Bathrooms Full Upper Level 1 | 3 |
| Bathrooms Full All Upper Levels | 3 |
| Bathrooms Count Upper Level 1 | 3.00 |
| Bathrooms Count Lower Level 1 | 0.00 |
| Bathrooms Count All Upper Levels | 3 |
| Above Grade Unfin Area Units | Square Feet |
| Above Grade Unfin SQFT Source | Estimated |
| Above Grade Finished Area Source | Estimated |
| Above Grade Finished Area Unit Type | Square Feet |
| Total Baths | 4 |
Exterior Features
| Exterior Amenities | Exterior Lighting,Gutter System,Sidewalks,Street Lights |
|---|---|
| Pool | No Pool |
| Parking Features | Asphalt Driveway |
| Water Source | Public |
| Total Parking Spaces | 4 |
| Garage Features | Garage - Front Entry,Garage Door Opener,Inside Access |
| Type of Parking | Attached Garage,Driveway,On Street |
| Foundation Details | Concrete Perimeter,Passive Radon Mitigation,Slab |
| Water View Y/N | No |
| Lot Size Acres | 0.15 |
| Lot Size Source | Assessor |
| Waterfront Y/N | No |
| Door Features | Insulated |
| Builder Model | Nottingham II H |
| Land Assessed Value | 952300.00 |
| Navigable Water Y/N | No |
| Water Oriented Y/N | No |
| # of Attached Garage Spaces | 2 |
Room Details
| Room | Dimensions | Level | Flooring | Details |
|---|---|---|---|---|
| Basement | Lower 1 | Basement - Unfinished | ||
| Bathroom 2 | Upper 1 | Flooring - Ceramic Tile,Bathroom - Tub Shower | ||
| Bathroom 3 | Upper 1 | Flooring - Ceramic Tile,Bathroom - Tub Shower,Double Sink,Jack and Jill Bathroom | ||
| Bedroom 2 | Upper 1 | Attached Bathroom,Flooring - Carpet,Walk-In Closet(s) | ||
| Bedroom 3 | Upper 1 | Flooring - Carpet,Attached Bathroom | ||
| Bedroom 4 | Upper 1 | Attached Bathroom,Flooring - Ceramic Tile | ||
| Dining Room | Main | Flooring - HardWood | ||
| Family Room | Main | Flooring - HardWood,Fireplace - Other | ||
| Foyer | Main | Flooring - HardWood | ||
| Half Bath | Main | Flooring - HardWood | ||
| Kitchen | Main | Flooring - HardWood,Countertop(s) - Quartz,Island,Kitchen - Eat-in,Kitchen - Gas Cooking,Pantry | ||
| Laundry | Upper 1 | Flooring - Ceramic Tile | ||
| Mud Room | Main | Flooring - HardWood | ||
| Primary Bathroom | Upper 1 | Flooring - Ceramic Tile,Bathroom - Walk-In Shower,Double Sink | ||
| Primary Bedroom | Upper 1 | Flooring - Carpet,Attached Bathroom,Walk-In Closet(s) | ||
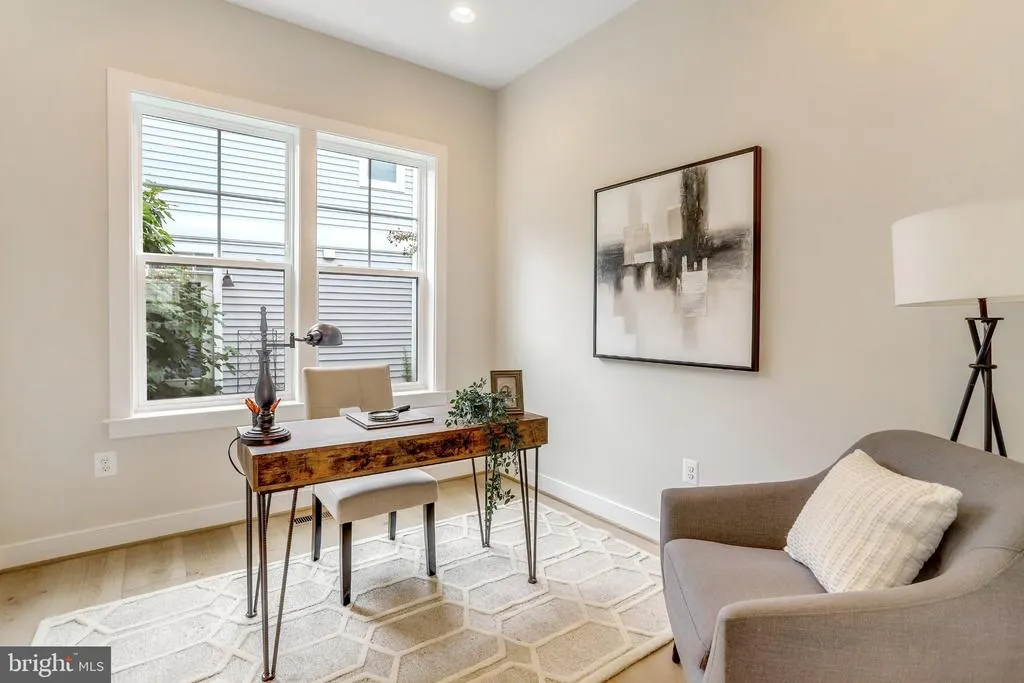
| Study | Main | Flooring - HardWood |
Amenities
- Foreclosure
- Views
- Short Sale
- New Construction
- Adult 55+
- Lease To Own
- No HOA Fees
- Furnished
- Primary On Main
- Air Conditioning
- Seller Finance
- Green
- Fixer Upper
- Horse
- Golf
- Fireplace
- Deck
- Garage
- Basement
- Pool
Property vs Single Family Average in 22201
Price
Taxes
Year Built
Visits
 © BRIGHT, All Rights Reserved
