
Views - Golf Course - Primary on Main - Eco Friendly
Address
45449 Persimmon Lane, Sterling, VA
Price
$ 1,899,900
Property Attributes
- MLS#VALO2136284
- TypeSingle Family
- Listing Status ACTIVE
- CountyLOUDOUN
- CitySterling
- NeighborhoodBroad Run Farms
- Zip20165
- StyleContemporary
- Year Built2022
- Taxes$ 12114
- Price$ 1,899,900
- Bedrooms5
- Full Bathrooms6
- Half Bathrooms1
- Sqr Footage5428
- Lot Size1.01 Acres
Data Source:
Bright MLS
Property Description
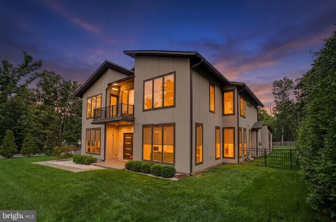
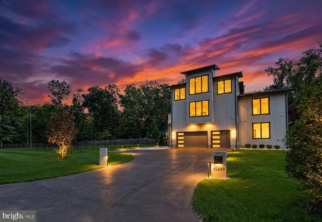
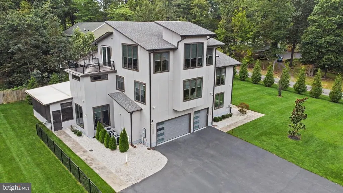
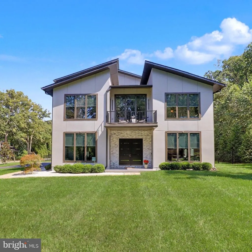
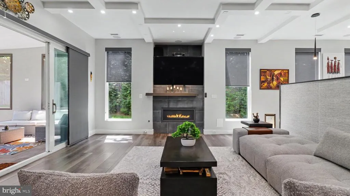
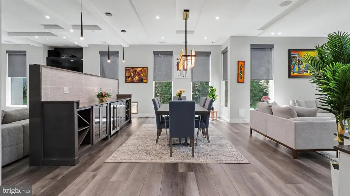
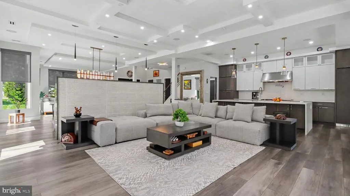
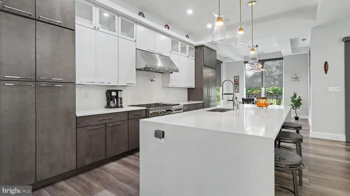
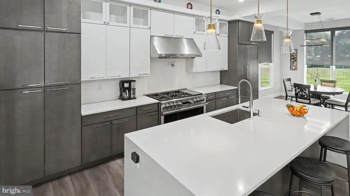
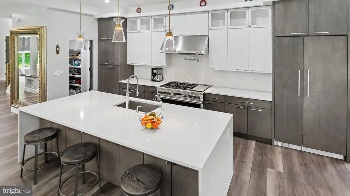
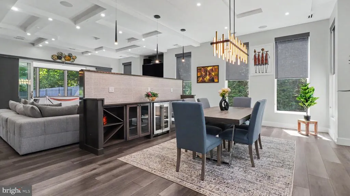
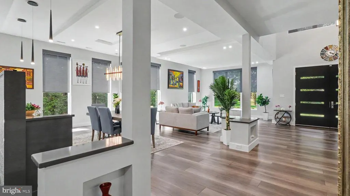
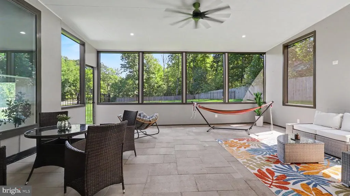
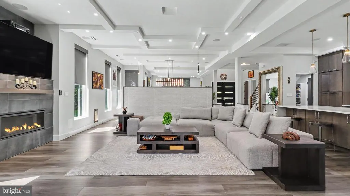
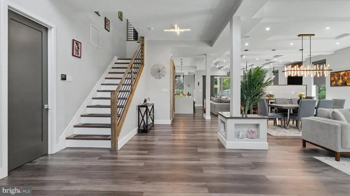
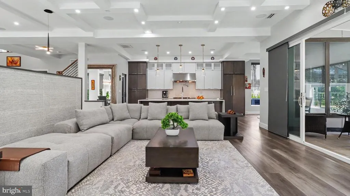
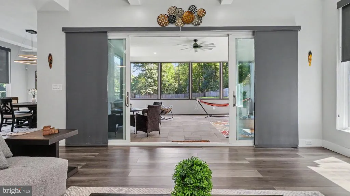
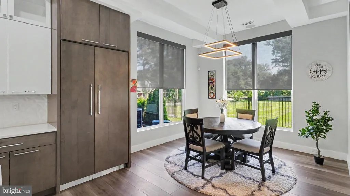
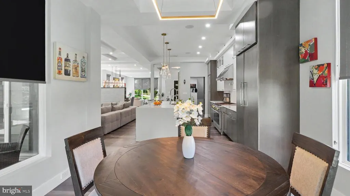
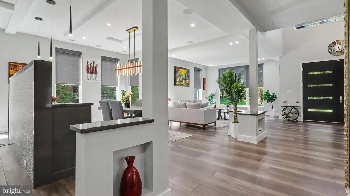
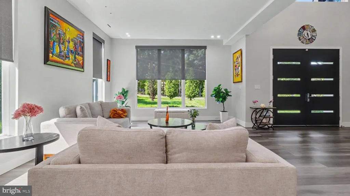
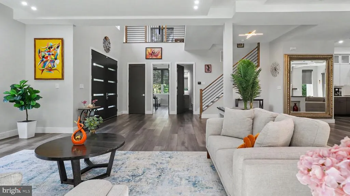
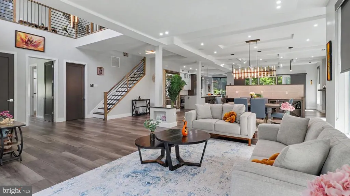
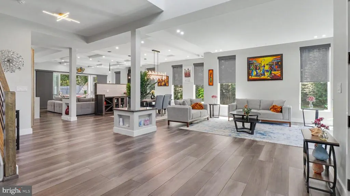
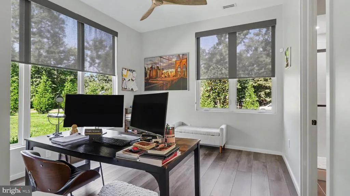
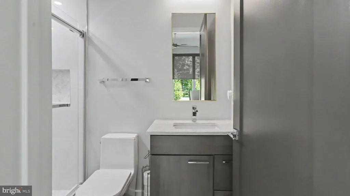
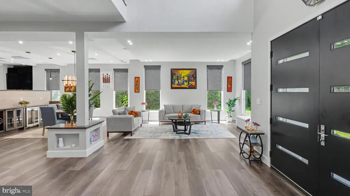
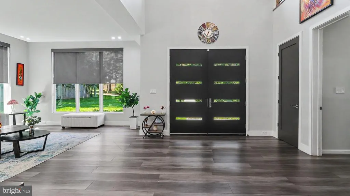
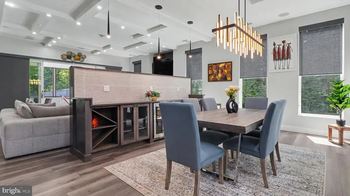
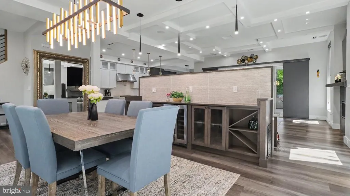
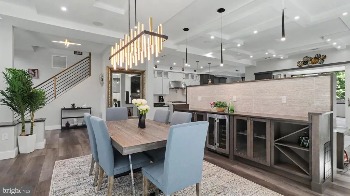
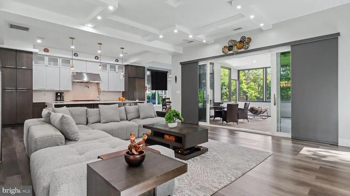
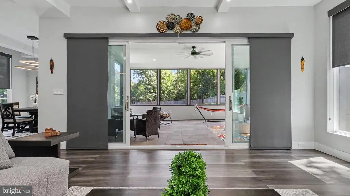
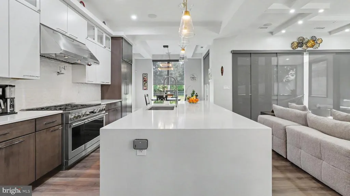
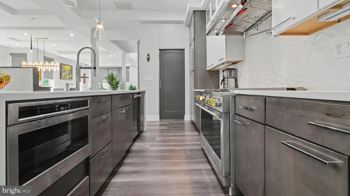
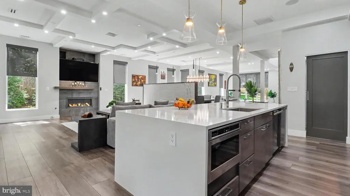
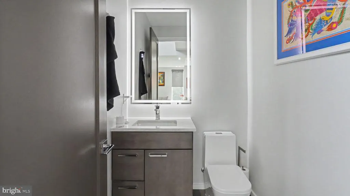
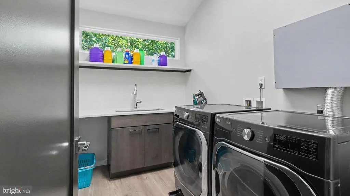
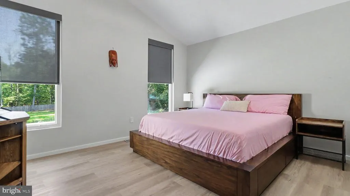
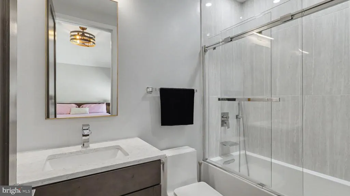
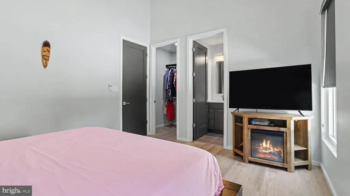
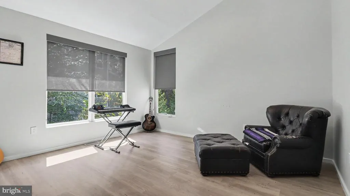
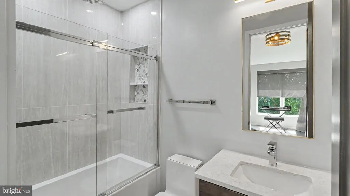
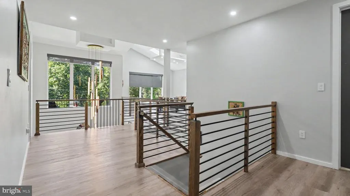
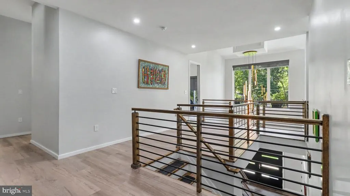
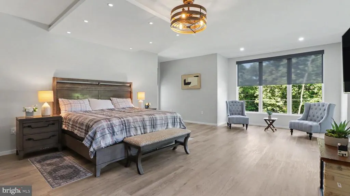
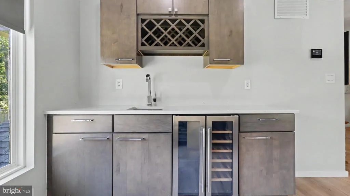
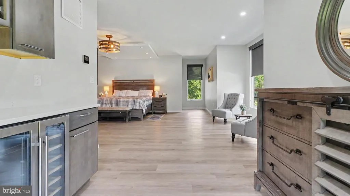
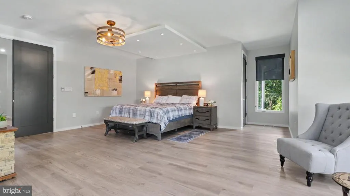
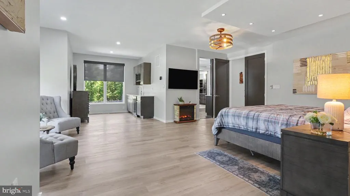
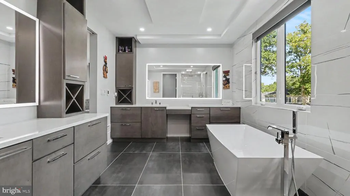
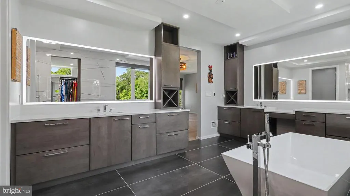
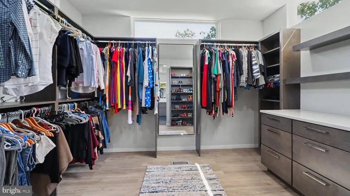
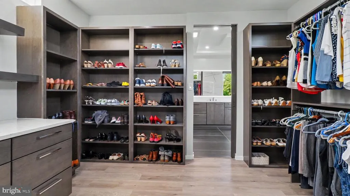
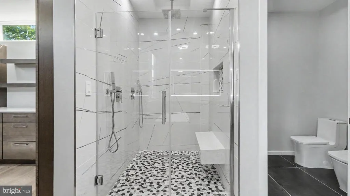
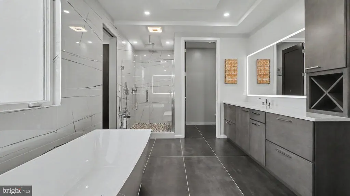
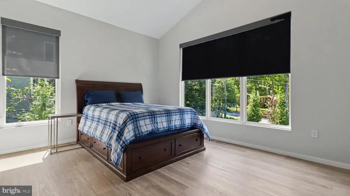
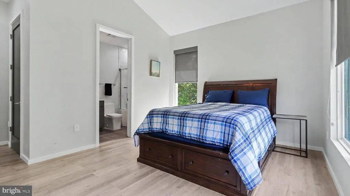
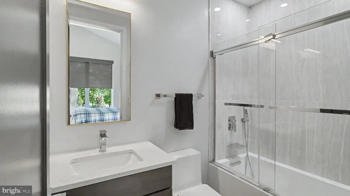
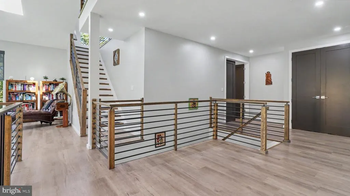
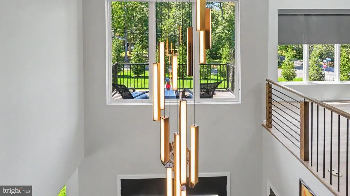
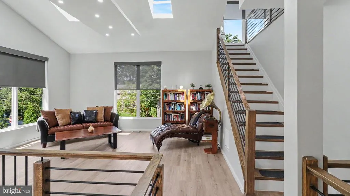
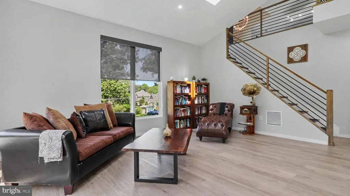
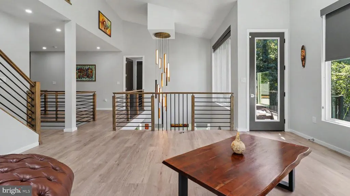
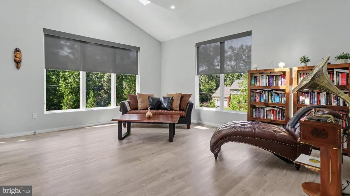
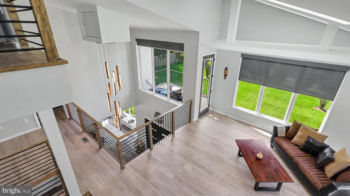
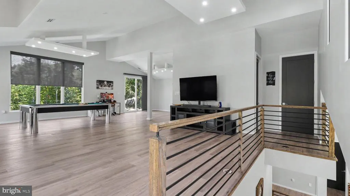
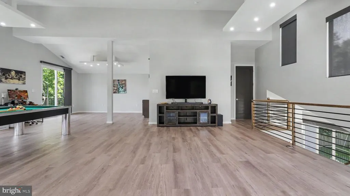
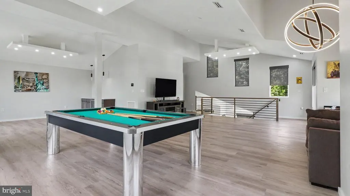
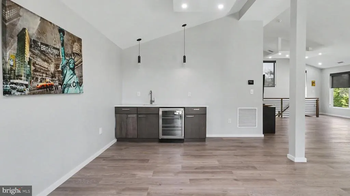
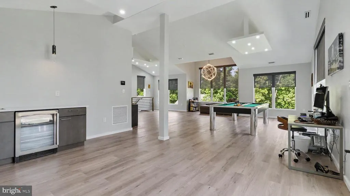
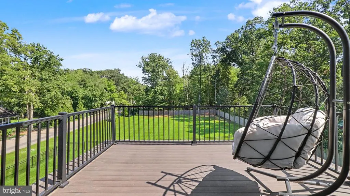
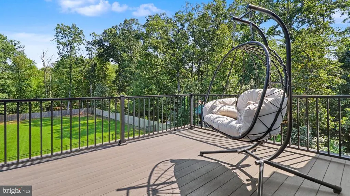
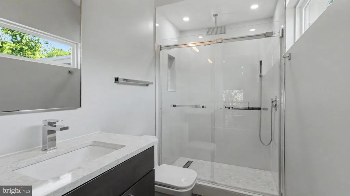
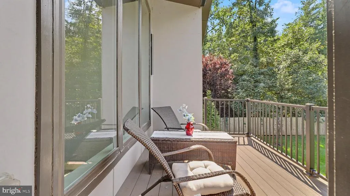
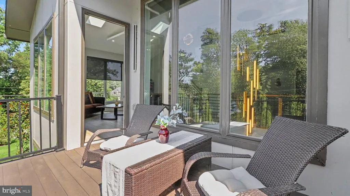
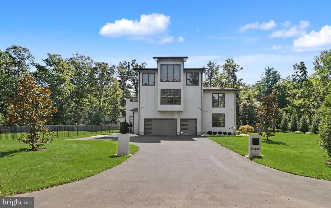
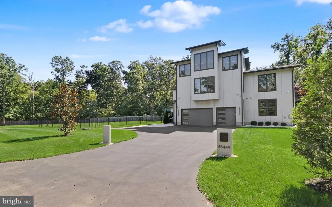
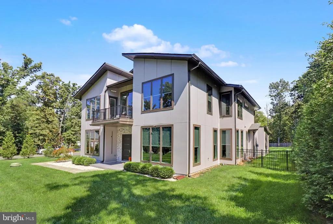
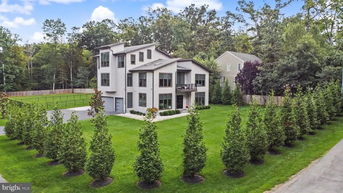
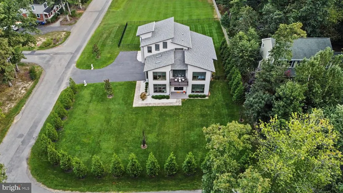
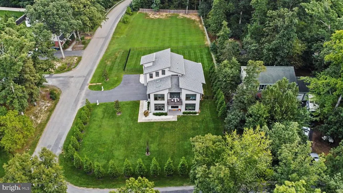
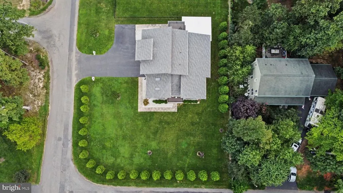
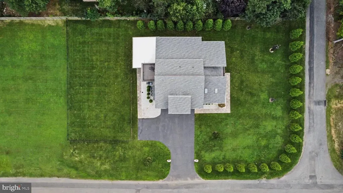
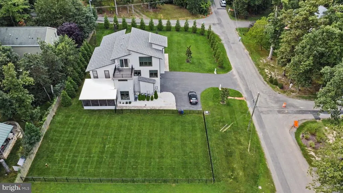
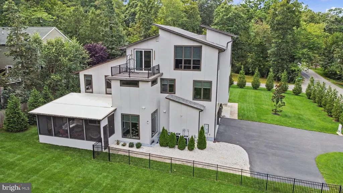
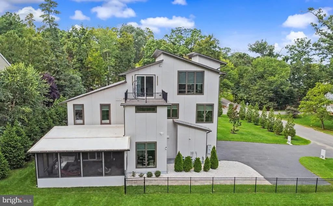
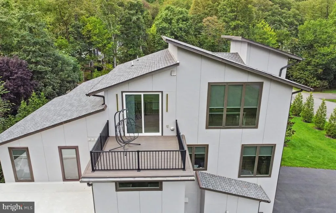
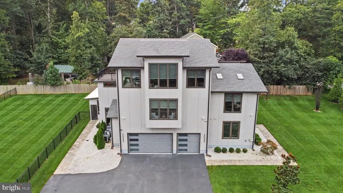
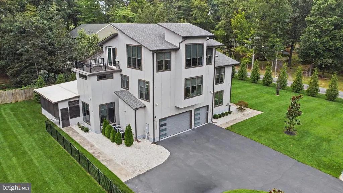
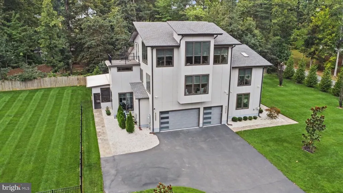
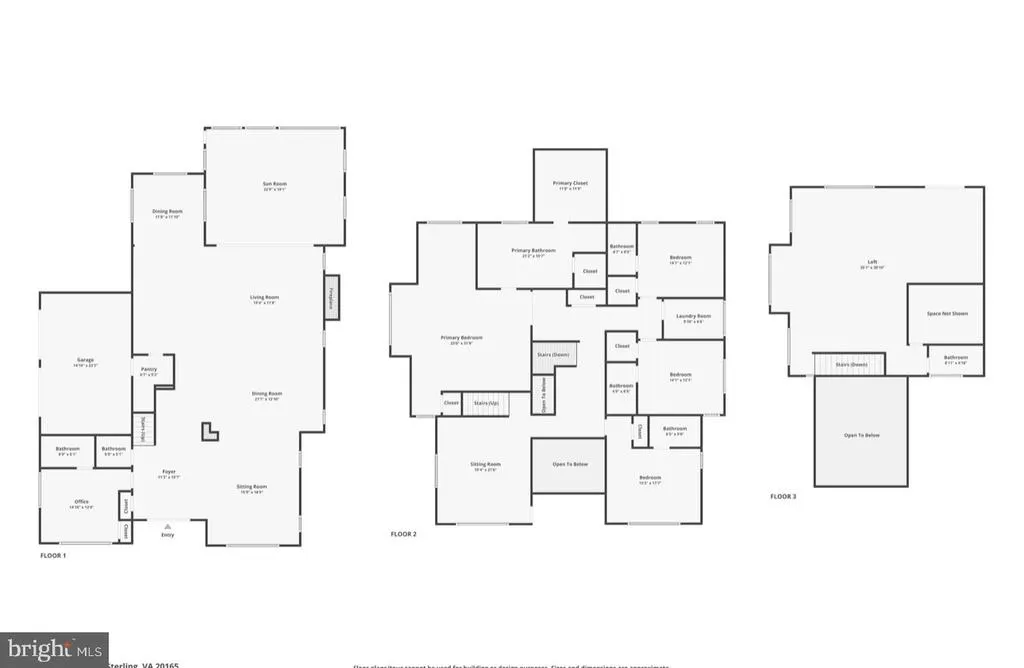
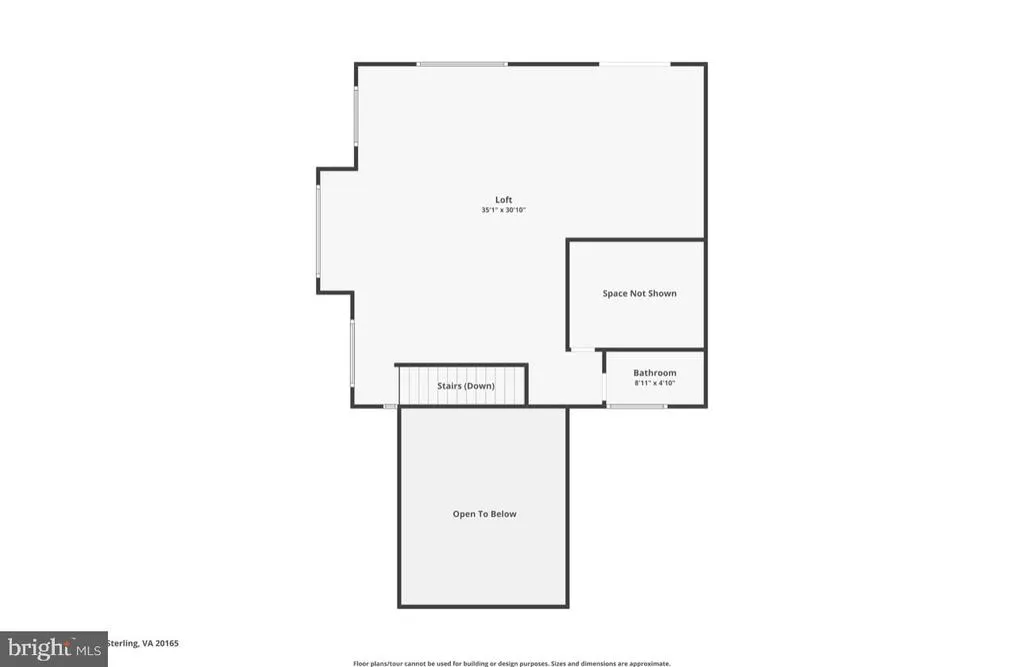
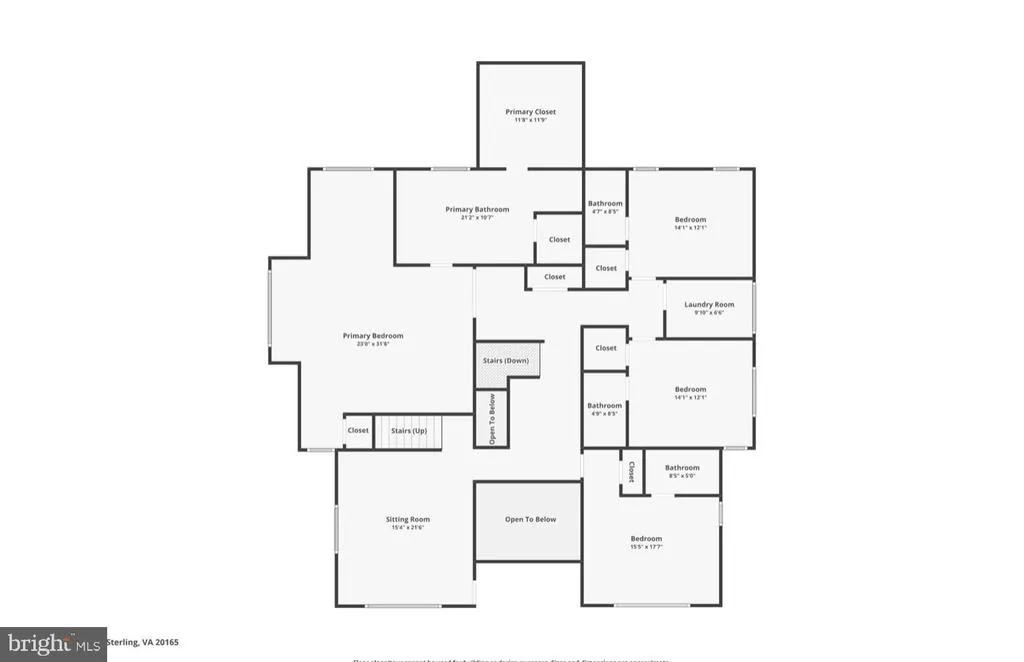
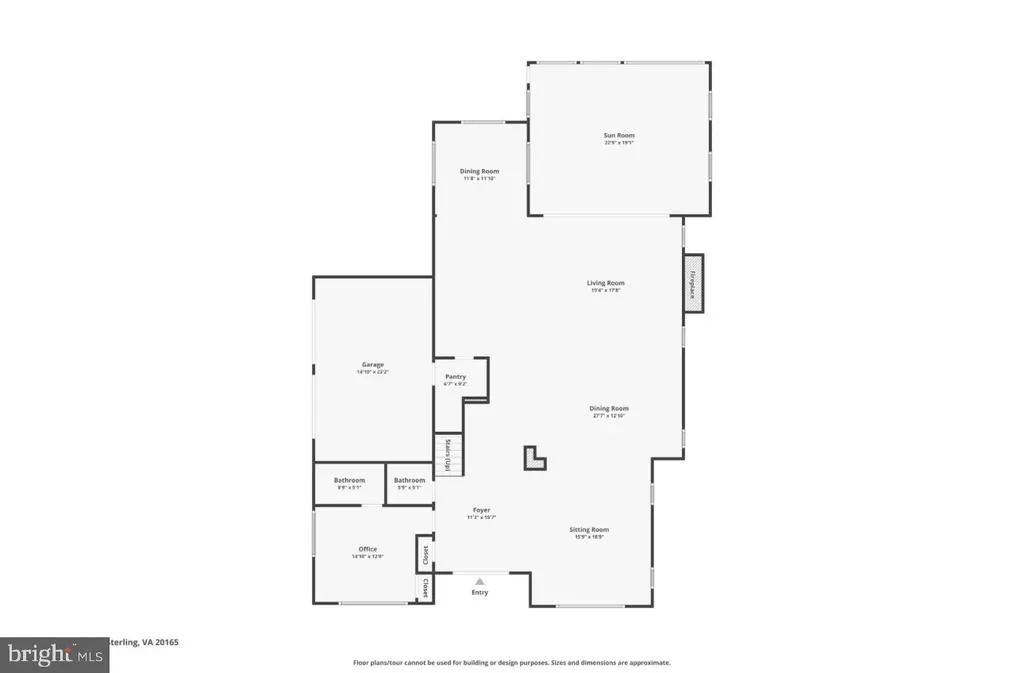
Bold contemporary design meets exceptional craftsmanship in this nearly new custom residence by Avalon Custom Homes. Situated on a one-acre lot in Broad Run Farms, this distinctive home offers approximately 5,400 square feet across three above-grade levels. A custom wood double-door entry opens to a dramatic two-story foyer with soaring ceilings, architectural lighting and eight-foot interior doors. The open-concept main level is designed for both everyday living and entertaining. Its gourmet kitchen features professional-grade Monogram appliances, including a 48-inch range with hood, counter-depth refrigerator, dishwasher and built-in microwave. A main-level guest suite provides comfortable accommodations for visitors or multigenerational living. The luxurious primary suite offers a spacious sitting area with treetop views, a coffee bar and an oversized walk-in closet with custom built-ins. The spa-inspired primary bathroom includes heated floors, dual vanities, a glass-enclosed shower with dual showerheads and a freestanding soaking tub. The third level provides additional living and entertainment space with vaulted ceilings, a wet bar, media room, full bathroom and private balcony. Multiple outdoor living areas including two balconies and a generous enclosed patio extending the homes entertaining possibilities. The rear yard is fenced and equipped with dog friendly access. Thoughtful landscaping with Green Giant evergreens completes the setting. Enjoy Potomac River access for kayaking, boating or fishing for this community. This neighborhood Conveniently located near Route 7, Dulles International Airport, parks, golf and swim clubs, and the shops, restaurants and entertainment at One Loudoun. A truly distinctive home for buyers seeking contemporary architecture, generous living space, no HOA and convenient access to everything Eastern Loudoun offers.
| Elementary School | Middle School | High School |
|---|---|---|
| Countryside Elementary School | River Bend Middle School | Potomac Falls High School |
| Price History | |
|---|---|
| 9/12/2026 | Listed $1,899,900 |
General Features
| Living Area | 5428 |
|---|---|
| Sewer | Public Sewer |
| Heating | Central,Forced Air,Heat Pump - Gas BackUp,Zoned |
| Cooling | Central A/C,Ceiling Fan(s),Zoned |
| Utilities | Propane,Under Ground |
| Possession | Settlement |
| Roof | Asphalt |
| Appliances | Built-In Microwave,Commercial Range,Dishwasher,Disposal,Dryer - Front Loading,Dual Flush Toilets,ENERGY STAR Clothes Washer,ENERGY STAR Dishwasher,ENERGY STAR Refrigerator,Humidifier,Oven/Range - Gas |
| Zoning | CR1 |
| Garage Spaces | 3.00 |
| Patio/Porch Features | Balconies- Multiple,Enclosed,Patio(s),Screened |
| Architectural Style | Contemporary |
| Security Features | Exterior Cameras,Monitored,Motion Detectors,Smoke Detector |
| Construction Materials | Advanced Framing,CPVC/PVC,Fiber Cement |
| School District | LOUDOUN COUNTY PUBLIC SCHOOLS |
| Year Built | 2022 |
| Electric | 200+ Amp Service |
| View | Garden/Lawn,Trees/Woods |
| Levels | 3 |
| Tax Year | 2026 |
| Ownership | Fee Simple |
| Cool Fuel | Electric |
| Accessibility | 36 + wide Halls |
| County | LOUDOUN |
| New Construction | No |
| Property Type | Residential |
| HOA | No |
| Energy Efficient | HVAC |
| Subdivision Name | BROAD RUN FARMS |
| Facing Direction | West |
| Garage Y/N | Yes |
| Water Access Y/N | Yes |
| Green Indoor Air Quality | Moisture Control,Ventilation |
| Other Structures | Above Grade,Below Grade |
| Transportation | Airport less than 10 miles,Commuter Lots less than 5 miles |
| Full Baths | 6 |
| Status | ACTIVE |
| Directions | Rt.7 West to Algonkian Pkwy N,L-Mcpherson,L-Persimmon to property on Left,no sign |
| City | STERLING |
| Body of Water | Potomac River |
| Disclosures | Prop Disclosure |
| Senior Community Y/N | No |
| Lot Size Units | Square Feet |
| Lot Size Square Feet | 43996.00 |
| Tax Assessed Value | 1504810.0 |
| Tax Annual Amount | 12114.0 |
| Home Warranty Y/N | No |
| Property Condition | Excellent |
| Structure Type | Detached |
| Condo/Coop Association fee Y/N | No |
| Number of Community Docks | 1 |
| Bathrooms Full Main Level | 1 |
| Bathrooms Count Main Level | 2.00 |
| Price Per Sq Ft Total AG | 350.02 |
| Acceptable Financing | Cash,Conventional |
| Lease Considered Y/N | No |
| Vacation Rental Y/N | No |
| Virtual Tour | https://properties.urbancapitolphotography.com/videos/01a09130-f201-7068-b354-9c6bb589e7e5 |
| Total SQFT | 5428 |
| Location Type | Corner Lot/Unit |
| Builder Name | Avalon Custom Homes |
| Standard Status | Active |
| Year Built Source | Assessor |
| Legal Subdivision | BROAD RUN FARMS |
| Tax Lot | 43 |
| Association Recreation Fee | No |
Interior Features
| Interior Amenities | Attic,Bar,Bathroom - Soaking Tub,Bathroom - Stall Shower,Breakfast Area,Built-Ins,Central Vacuum,Dining Area,Entry Level Bedroom,Family Room Off Kitchen,Floor Plan - Open,Formal/Separate Dining Room, |
|---|---|
| Heating Fuel | Electric,Propane - Metered,Propane - Owned |
| Flooring | Luxury Vinyl Plank |
| Total Fireplaces | 1 |
| Fireplace Features | Fireplace - Glass Doors,Gas/Propane |
| Hot Water | Electric |
| Total Stories | 3 |
| Basement (Y/N) | No |
| Heating Y/N | Yes |
| Window Features | Casement,Low-E,Screens,Skylights,Sliding |
| Fireplace Y/N | Yes |
| Above Grade Finished Area | 5428 |
| Half Baths | 1 |
| Central Air Y/N | Yes |
| Total Bedrooms | 5 |
| Room Type | Living Room,Dining Room,Primary Bedroom,Bedroom 3,Bedroom 4,Bedroom 5,Kitchen,Game Room,Family Room,Foyer,Bedroom 1,Sun/Florida Room,Laundry,Loft,Bathroom 1,Bathroom 3,Primary Bathroom,Half Bath |
| Main Level Bedrooms | 1 |
| Below Grade Finished Area Unit Type | Square Feet |
| LivingAreaSource | Assessor |
| Laundry Type | Upper Floor,Washer In Unit,Dryer In Unit |
| Below Grade Unfin Area Units | Square Feet |
| Below Grade Finished Area Source | Assessor |
| Bedrooms Count All Upper Levels | 4 |
| Bedrooms Count Upper Level 1 | 4 |
| Bathrooms Half Main Level | 1 |
| Bathrooms Full Upper Level 2 | 1 |
| Bathrooms Full Upper Level 1 | 4 |
| Bathrooms Full All Upper Levels | 5 |
| Bathrooms Count Upper Level 2 | 1.00 |
| Bathrooms Count Upper Level 1 | 4.00 |
| Bathrooms Count All Upper Levels | 5 |
| Above Grade Finished Area Source | Assessor |
| Above Grade Finished Area Unit Type | Square Feet |
| Total Baths | 7 |
Exterior Features
| Exterior Amenities | Exterior Lighting,Flood Lights,Gutter System |
|---|---|
| Pool | No Pool |
| Fencing | Rear,Board,Privacy,Wood,Fully |
| Parking Features | Asphalt Driveway,Paved Driveway,Paved Parking |
| Lot Features | Adjoins - Public Land,Backs - Open Common Area,Backs to Trees,Cleared,Corner,Level,Open,Premium,Rear Yard |
| Water Source | Well |
| Total Parking Spaces | 7 |
| Garage Features | Garage - Side Entry,Garage Door Opener |
| Type of Parking | Attached Garage,Driveway |
| Foundation Details | Slab |
| Water View Y/N | No |
| Lot Dimensions | 130X338 |
| Lot Size Acres | 1.01 |
| Road Surface Type | Paved |
| Road Frontage Length | 400 |
| Water Body Type | River |
| Lot Size Source | Assessor |
| Waterfront Y/N | No |
| Door Features | Double Entry,ENERGY STAR Qualified Door(s),Sliding Glass |
| Water Access Features | Canoe/Kayak,Boat - Powered,Fishing Allowed,Personal Watercraft (PWC),Private Access |
| Road Responsibility | Public,State |
| Horse Y/N | No |
| Land Assessed Value | 370300.00 |
| Navigable Water Y/N | Yes |
| Water Oriented Y/N | Yes |
| # of Attached Garage Spaces | 3 |
Room Details
| Room | Dimensions | Level | Flooring | Details |
|---|---|---|---|---|
| Bathroom 1 | Main | |||
| Bathroom 3 | Upper 1 | |||
| Bathroom 3 | Upper 1 | |||
| Bedroom 1 | Main | Flooring - Luxury Vinyl Plank | ||
| Bedroom 3 | Upper 1 | Walk-In Closet(s),Flooring - Luxury Vinyl Plank,Attached Bathroom | ||
| Bedroom 4 | Upper 1 | Attached Bathroom,Walk-In Closet(s),Flooring - Luxury Vinyl Plank | ||
| Bedroom 4 | Upper 1 | |||
| Bedroom 5 | Upper 1 | Attached Bathroom,Flooring - Luxury Vinyl Plank,Walk-In Closet(s) | ||
| Dining Room | Main | Built-Ins,Flooring - Luxury Vinyl Plank,Formal Dining Room | ||
| Family Room | Main | Fireplace - Gas,Flooring - Luxury Vinyl Plank,Lighting - Recessed | ||
| Foyer | Main | Flooring - Luxury Vinyl Plank | ||
| Game Room | Upper 2 | Balcony Access,Cathedral/Vaulted Ceiling,Flooring - Luxury Vinyl Plank,Lighting - Recessed,Skylight(s),Walk-In Closet(s) | ||
| Half Bath | Main | |||
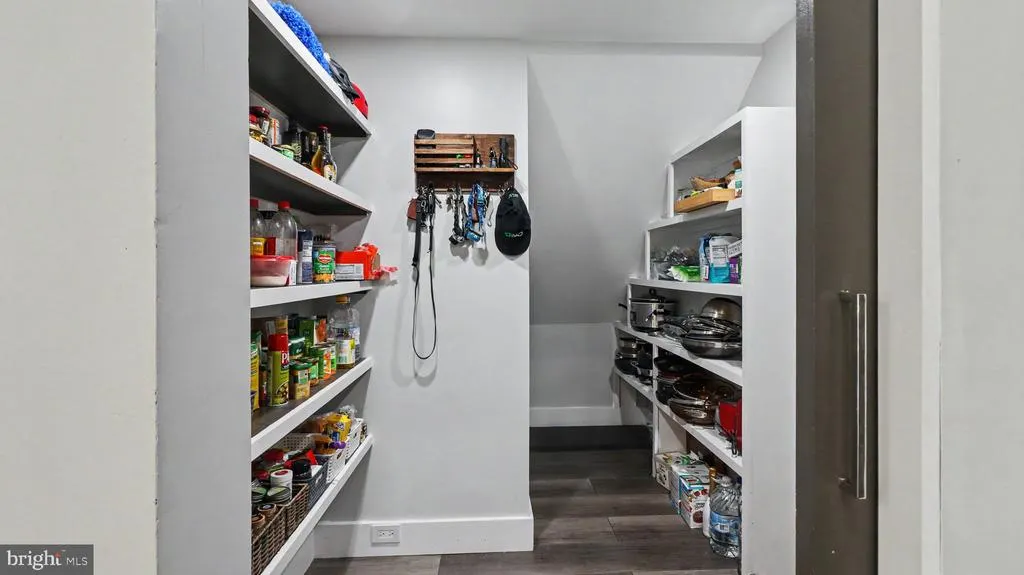
| Kitchen | Main | Countertop(s) - Quartz,Flooring - Luxury Vinyl Plank,Kitchen - Eat-in,Kitchen - Propane Cooking,Lighting - Pendants,Lighting - Recessed,Pantry,Breakfast Bar,Breakfast Room,Dining Area,Island | ||
| Laundry | Upper 1 | Built-Ins | ||
| Living Room | Main | Flooring - Luxury Vinyl Plank,Lighting - Recessed | ||
| Living Room | Unspecified | |||
| Loft | Upper 1 | Balcony Access,Flooring - Luxury Vinyl Plank,Skylight(s) | ||
| Primary Bathroom | Upper 1 | Bathroom - Soaking Tub,Bathroom - Stall Shower,Bathroom - Walk-In Shower,Countertop(s) - Quartz,Double Sink,Flooring - Ceramic Tile | ||
| Primary Bedroom | Upper 1 | Attached Bathroom,Flooring - Luxury Vinyl Plank,Lighting - Recessed,Primary Bedroom - Sitting Area,Walk-In Closet(s) | ||
| Sun/Florida Room | Main | Flooring - Slate,Ceiling Fan(s) |
Amenities
- Foreclosure
- Views
- Short Sale
- New Construction
- Adult 55+
- Lease To Own
- No HOA Fees
- Furnished
- Primary On Main
- Air Conditioning
- Seller Finance
- Green
- Fixer Upper
- Horse
- Golf
- Fireplace
- Deck
- Garage
- Basement
- Pool
Property vs Single Family Average in 20165
Price
Taxes
Year Built
 © BRIGHT, All Rights Reserved
