
Price Reduction - Views - Golf Course
Address
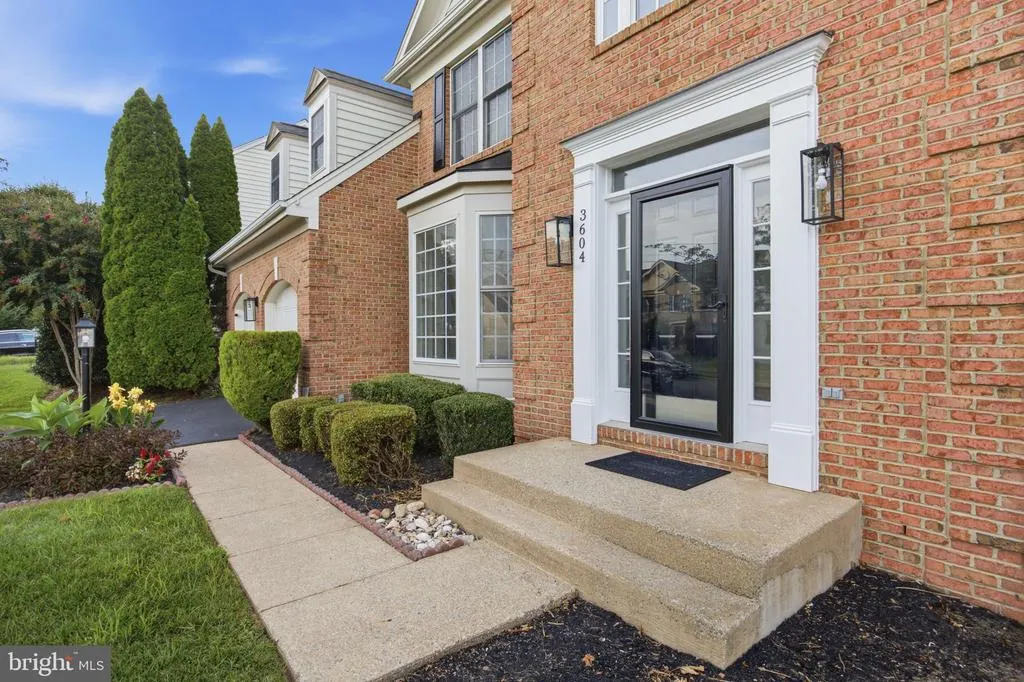
3604 Water Birch Court, Woodbridge, VA
Price
$ 850,000
Property Attributes
- MLS#VAPW2127972
- TypeSingle Family
- Listing Status ACTIVE
- CountyPRINCE WILLIAM
- CityWoodbridge
- NeighborhoodForest Vista
- Zip22192
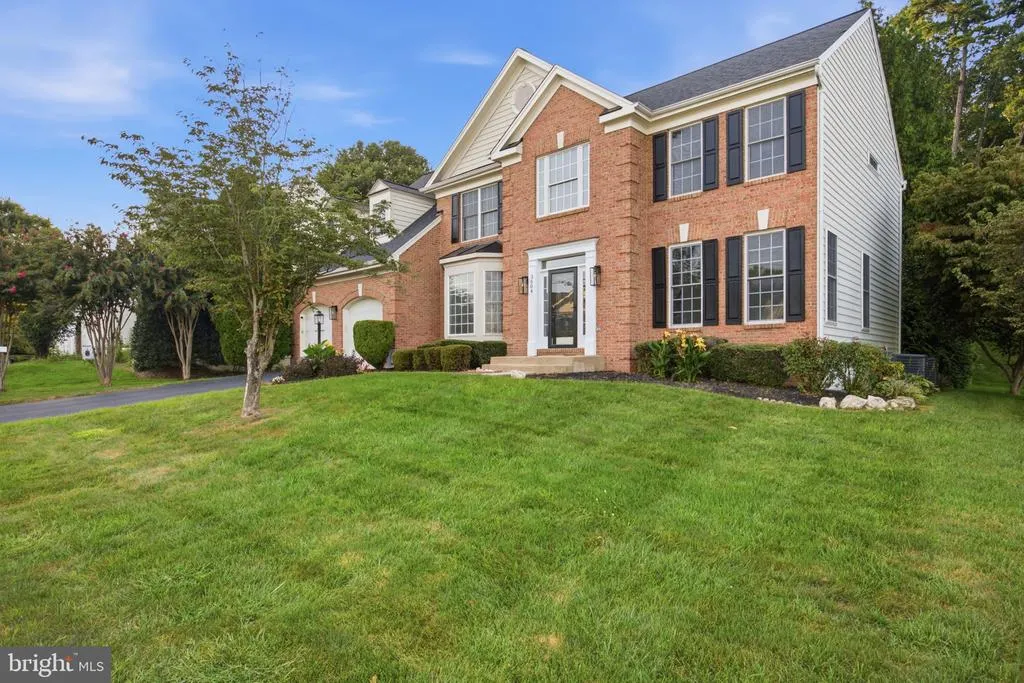
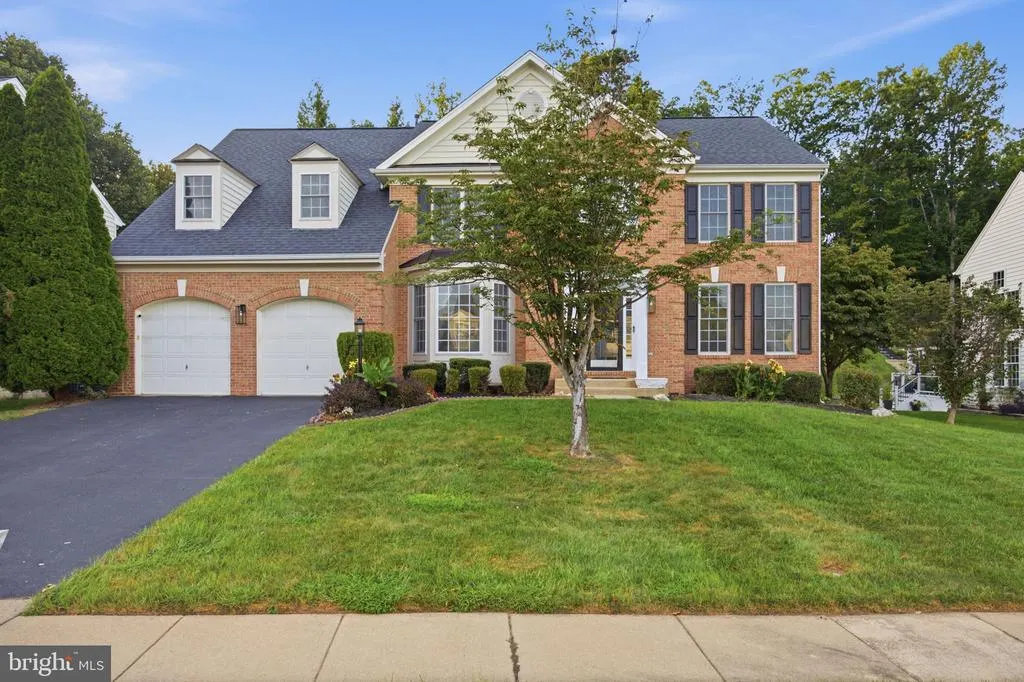
- StyleColonial
- Year Built2001
- Taxes$ 7137
- Price$ 850,000
- Bedrooms4
- Full Bathrooms3
- Half Bathrooms1
- Sqr Footage3272
- Lot Size0.37 Acres
Data Source:
Bright MLS
Property Description
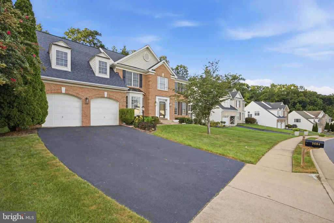
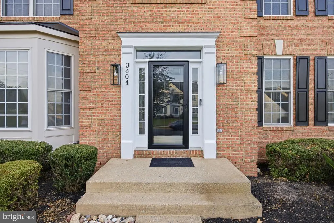
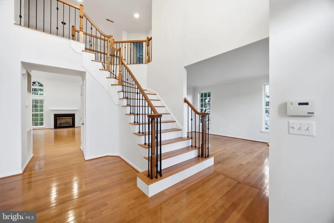
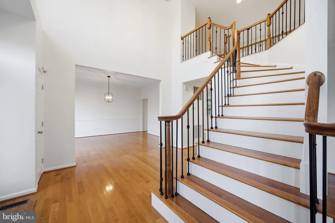
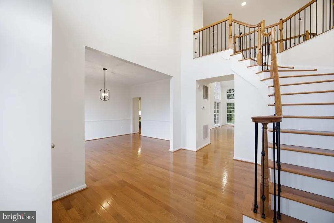
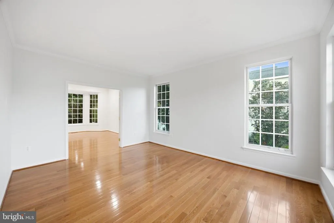
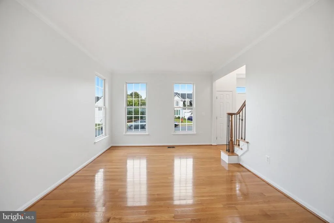
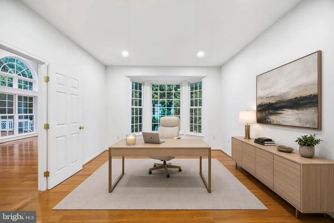
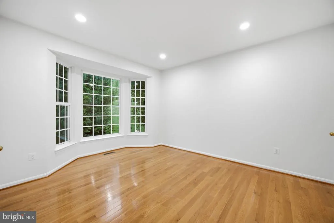
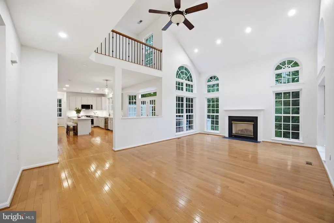
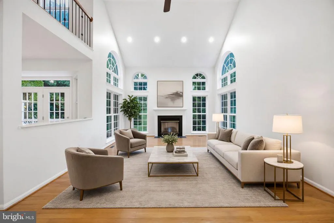
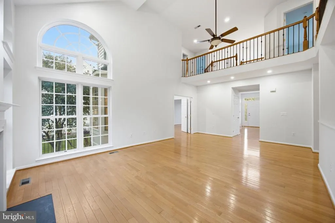
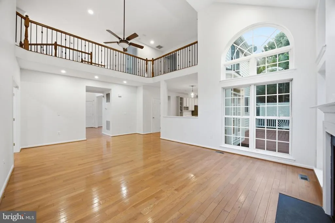
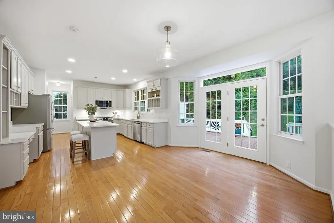
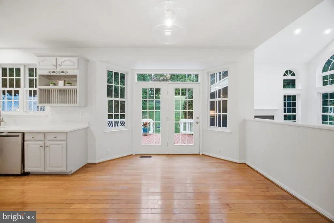
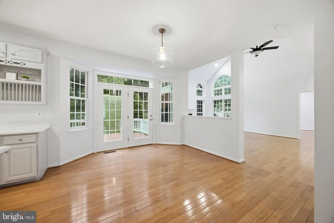
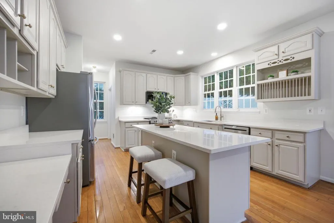
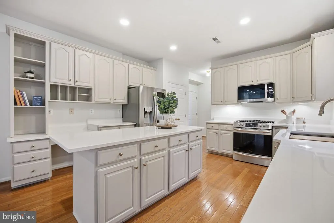
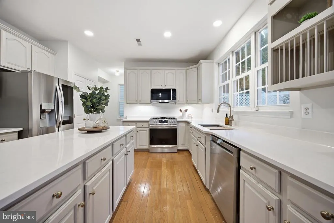
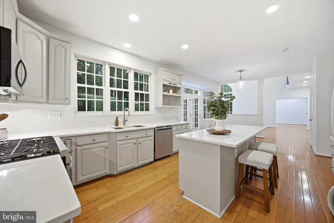
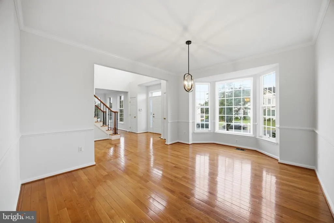
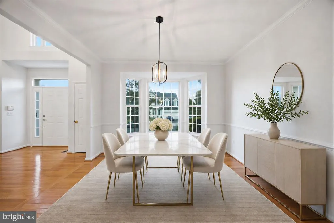
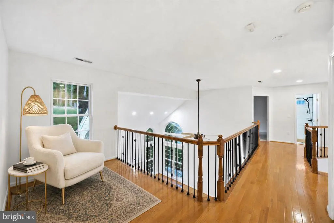
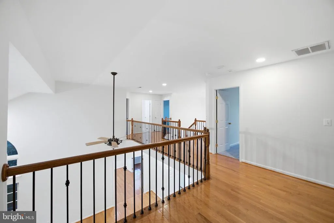
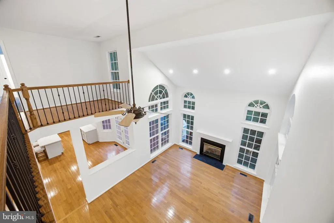
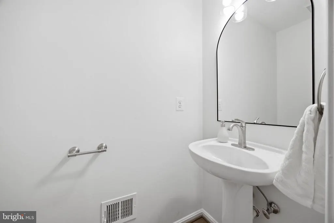
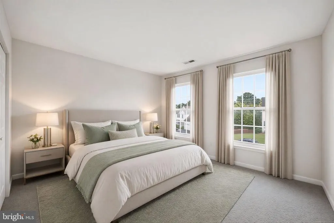
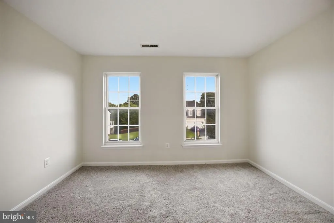
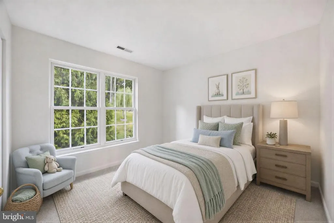
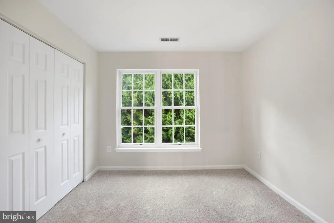
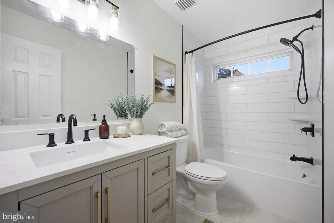
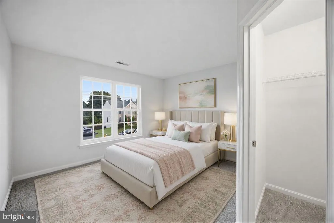
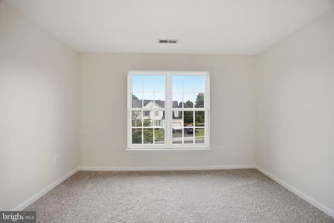
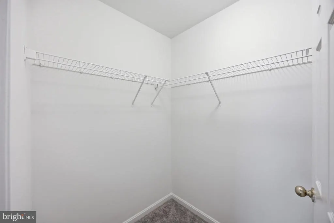
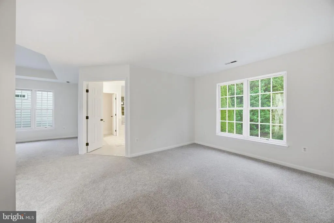
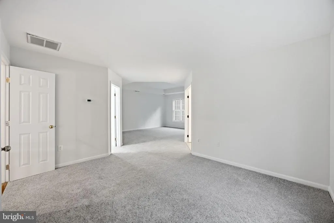
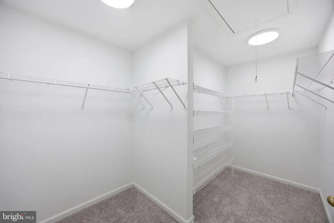
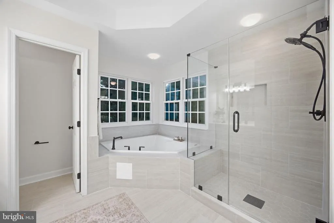
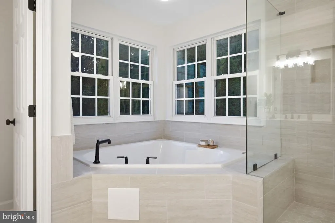
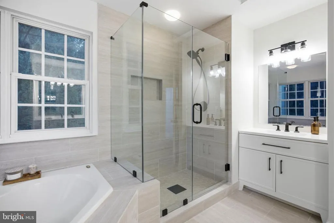
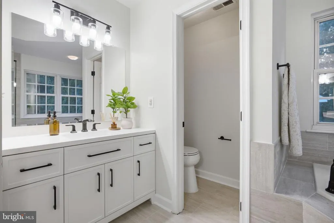
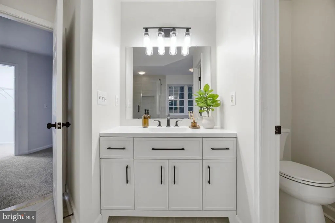
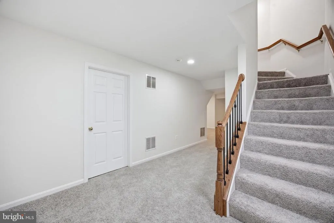
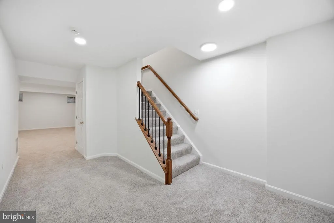
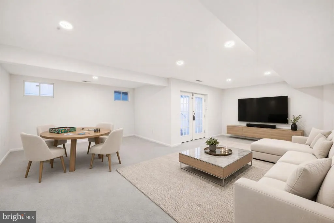
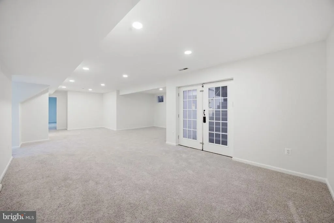
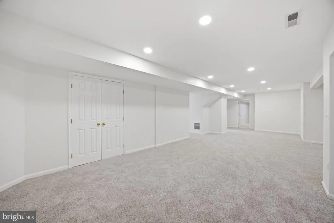
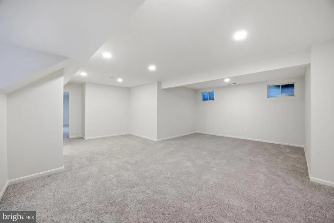
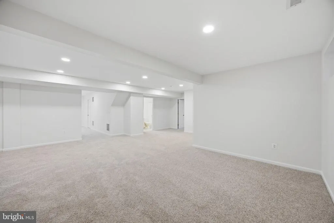
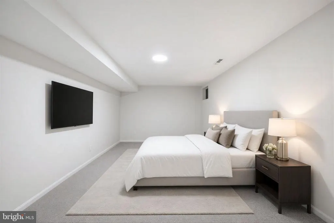
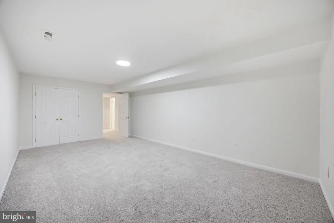
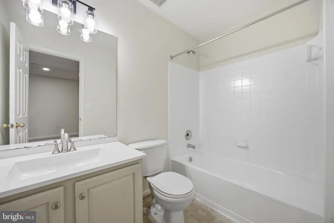
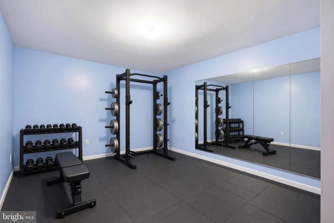
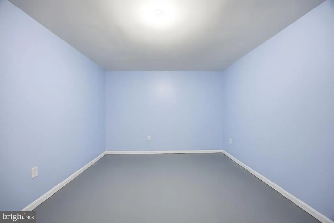
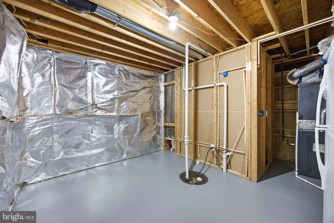
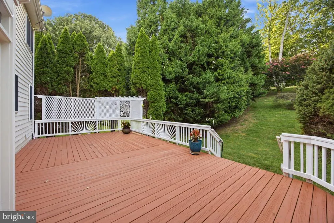
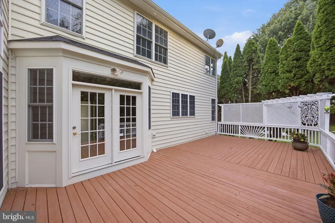
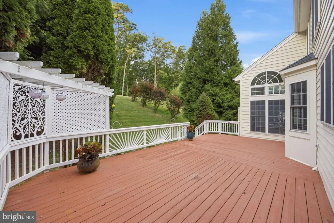
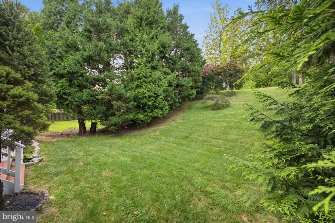
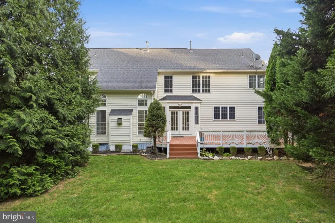
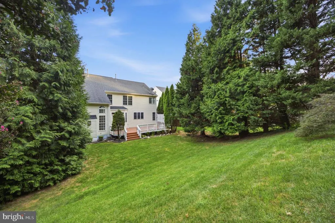
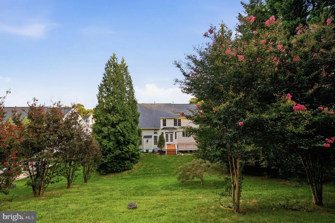
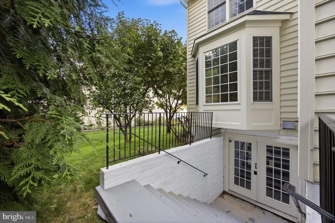
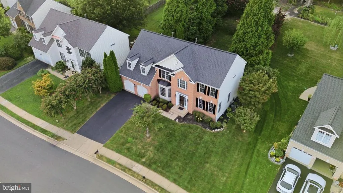
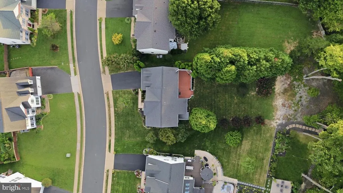
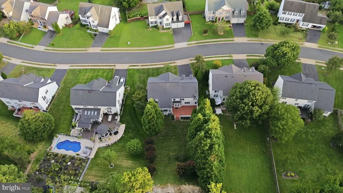
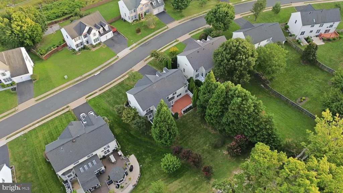
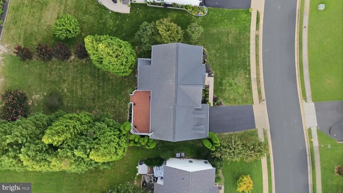
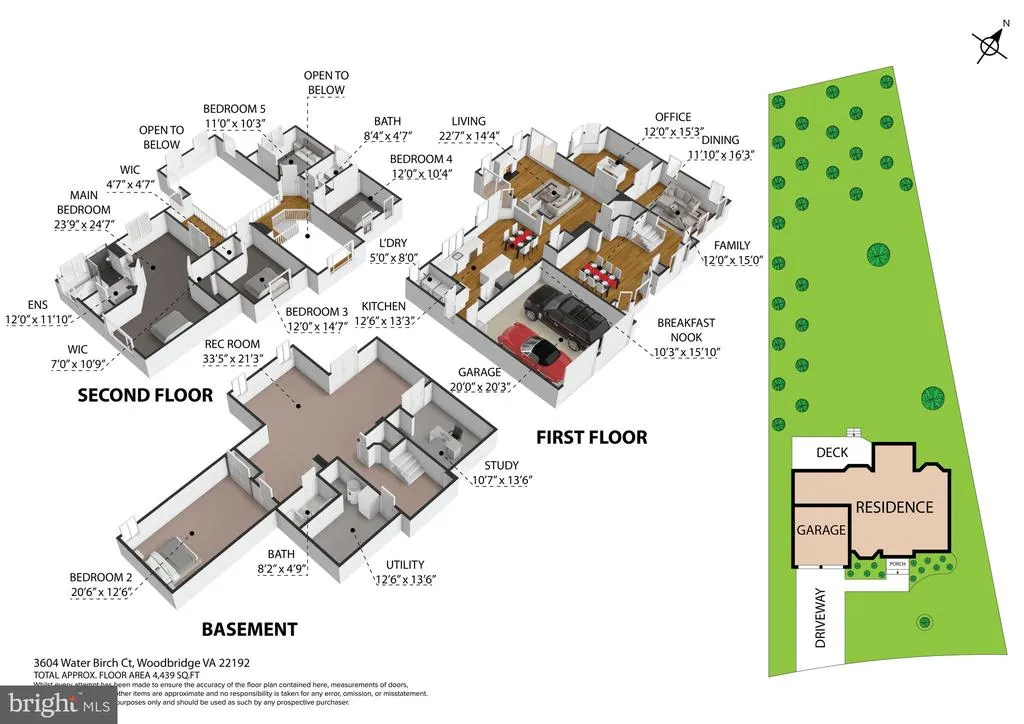
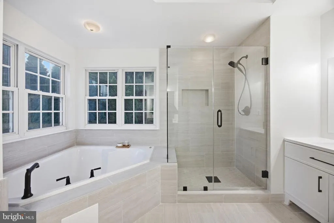
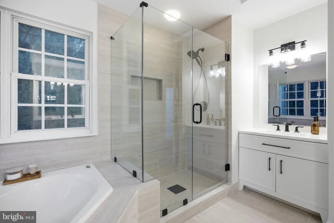
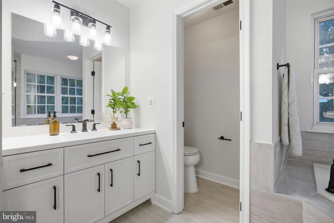
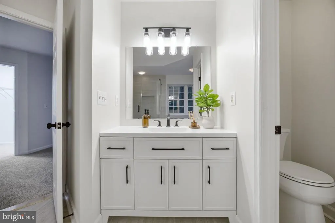
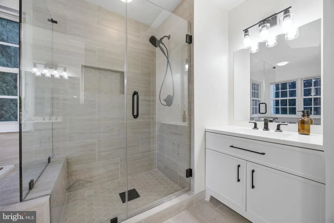
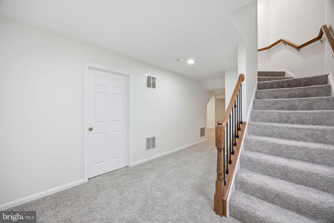
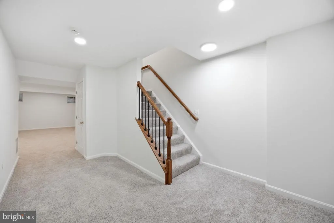
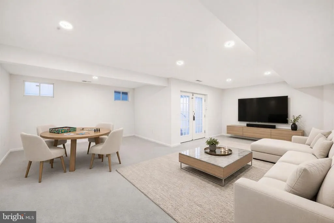
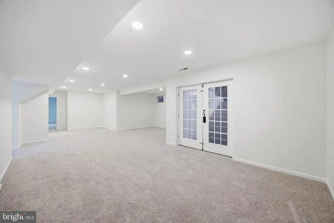
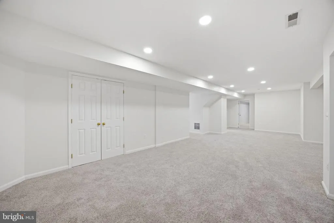
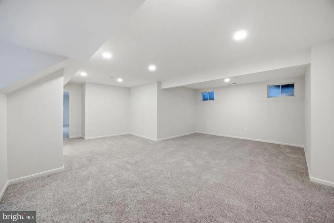
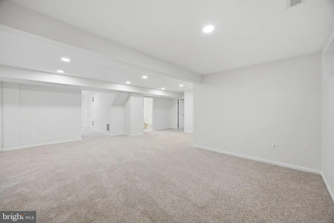
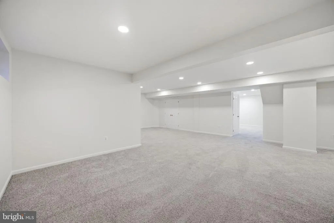
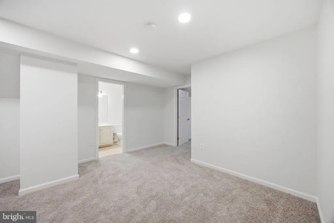
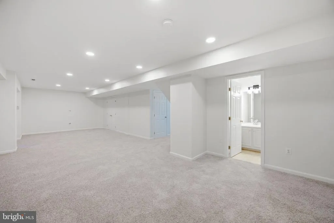
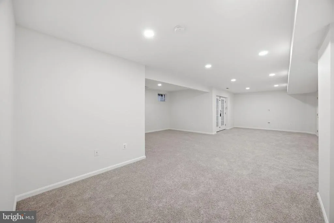
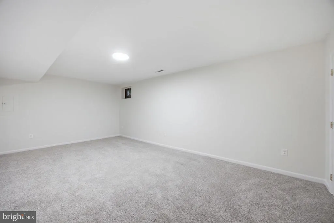
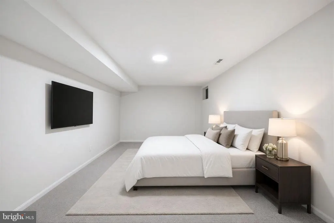
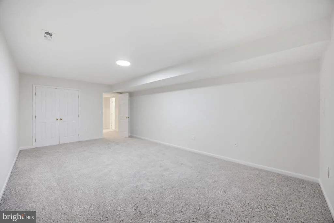
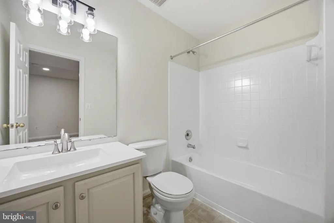
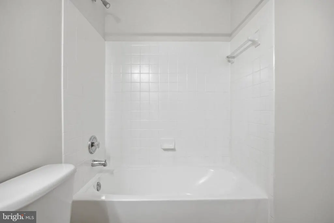
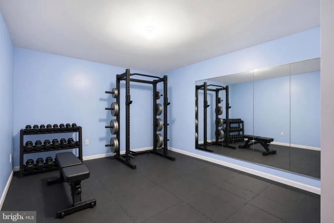
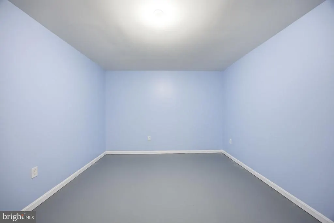
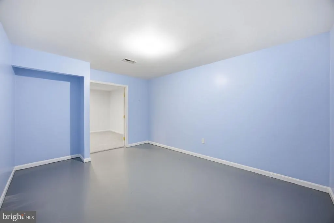
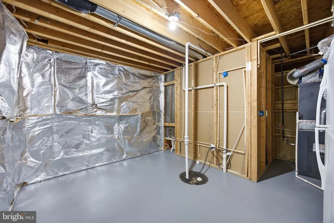
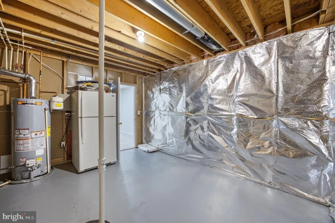
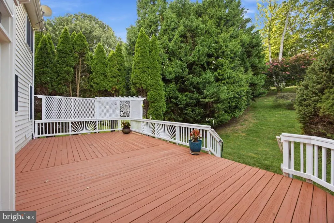
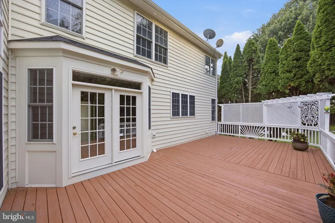
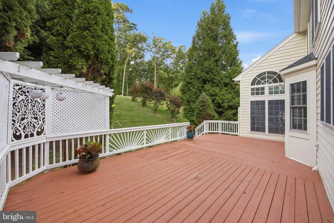
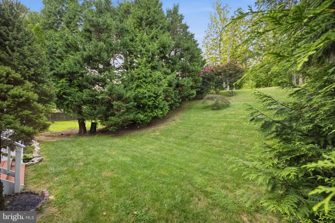
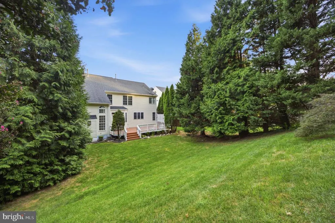
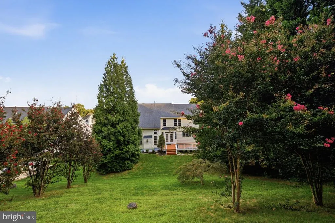
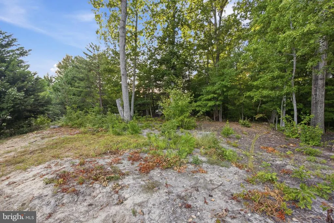
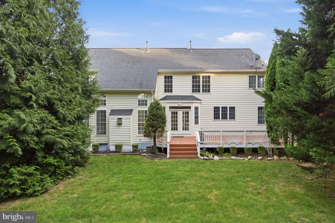
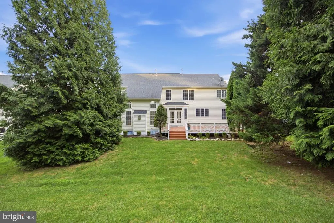
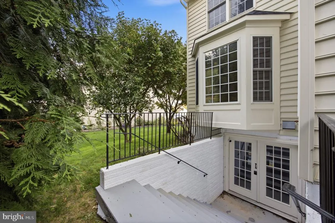
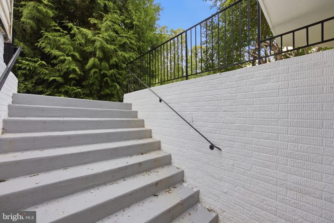
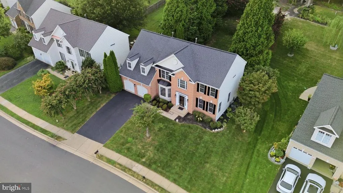
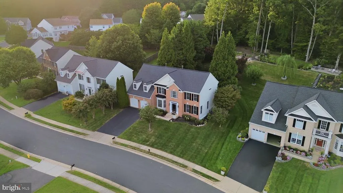
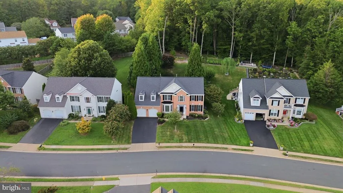
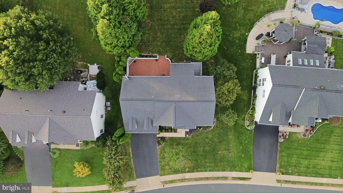
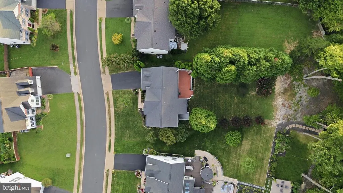
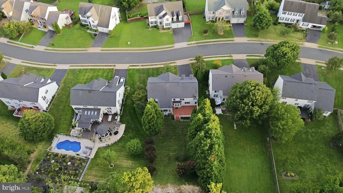
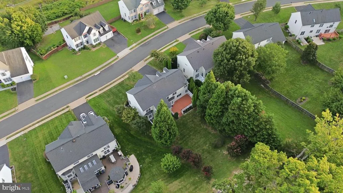
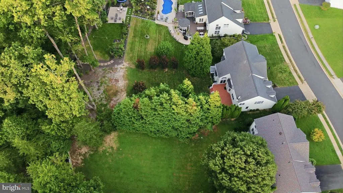
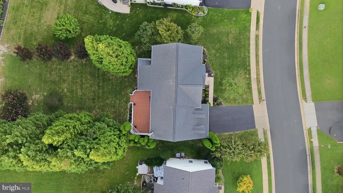
Join us for an Open House 11AM-1PM this Saturday, September 12th. Welcome to 3604 Water Birch Ct, where spacious living areas, thoughtful renovations, and a private wooded setting come together to create an inviting home. The center-hall Colonial opens to an impressive foyer with refinished hardwood floors and newly updated stair railings, setting the tone for the polished finishes found throughout the home. The main level is designed around an open-concept kitchen and great room, creating an inviting setting for both everyday living and entertaining. The eat-in kitchen flows naturally into the great room, highlighted by a striking catwalk overlooking the space. The kitchen features a built-in wine rack and Lazy Susan, while bay windows bring natural light and architectural character to the home. The main level also includes a library and formal dining room, providing versatile spaces for work, relaxation, and entertaining. Throughout the home, fresh paint, new carpeting, updated light fixtures, remodeled bathrooms, and refinished hardwood floors create an elegant and sophisticated finish. The finished lower level extends the living space even further with a spacious family room and a flexible room that could serve as an exercise room, office, playroom, or home theater, along with lots of storage. Outside, the approximately 400-square-foot deck overlooks a rear yard framed by mature trees. Enjoy outdoor dining and entertaining while taking advantage of the spacious yard and private setting, with plenty of room to enjoy time outdoors with family and friends of all ages. Ideally located near premier shopping and dining at Potomac Mills and Stonebridge at Potomac Town Center, with convenient access to I-95 and the Prince William Parkway. Golf enthusiasts will appreciate nearby Old Hickory Golf Club and Potomac Shores Golf Club, while the surrounding area offers an array of parks, trails, and outdoor recreation. The grand opening is coming soon! Stay tuned for the opportunity to walk the red carpet and experience Woodbridge living in a newly renovated home thoughtfully designed to meet your needs and exceed your expectations.
| Elementary School | Middle School | High School |
|---|---|---|
| Jenkins Elementary School | Woodbridge Middle School | Gar-Field High School |
| Price History | |
|---|---|
| 8/20/2026 | Listed $890,000 |
| 9/9/2026 | 5$850,000 |
General Features
| Living Area | 3272 |
|---|---|
| Sewer | Public Sewer |
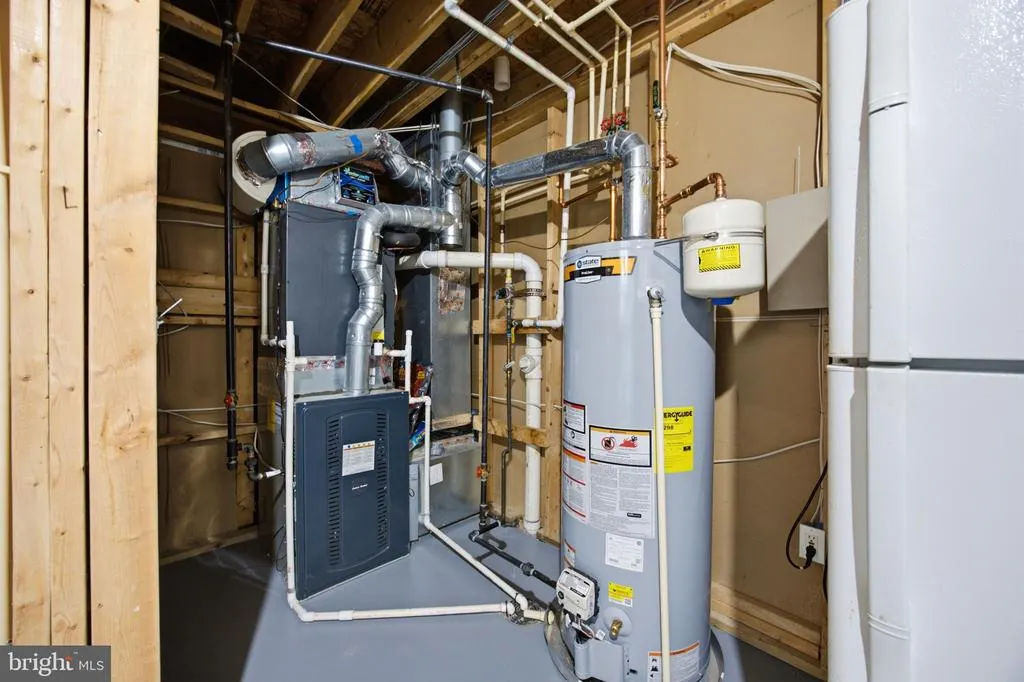
| Heating | Forced Air,Central |
| Cooling | Ceiling Fan(s),Central A/C |
| Utilities | Cable TV Available,Natural Gas Available,Under Ground |
| Possession | Settlement |
| Roof | Shingle |
| Appliances | Built-In Microwave,Dishwasher,Disposal,Dryer,Icemaker,Microwave,Refrigerator,Stainless Steel Appliances,Stove,Washer |
| Zoning | R4 |
| HOA Fee | 73.00 |
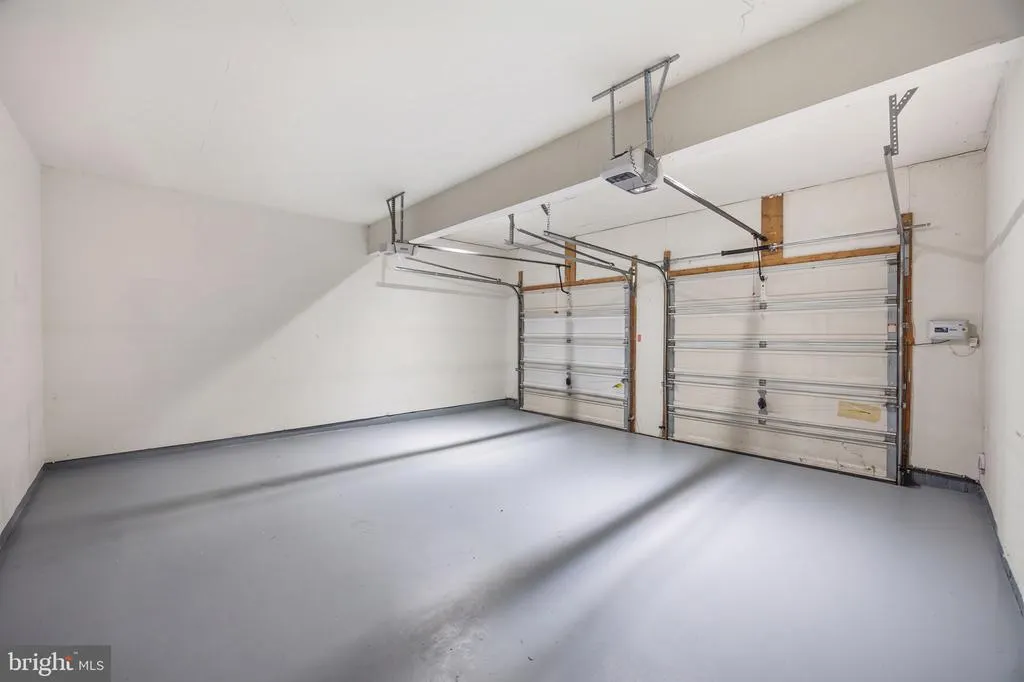
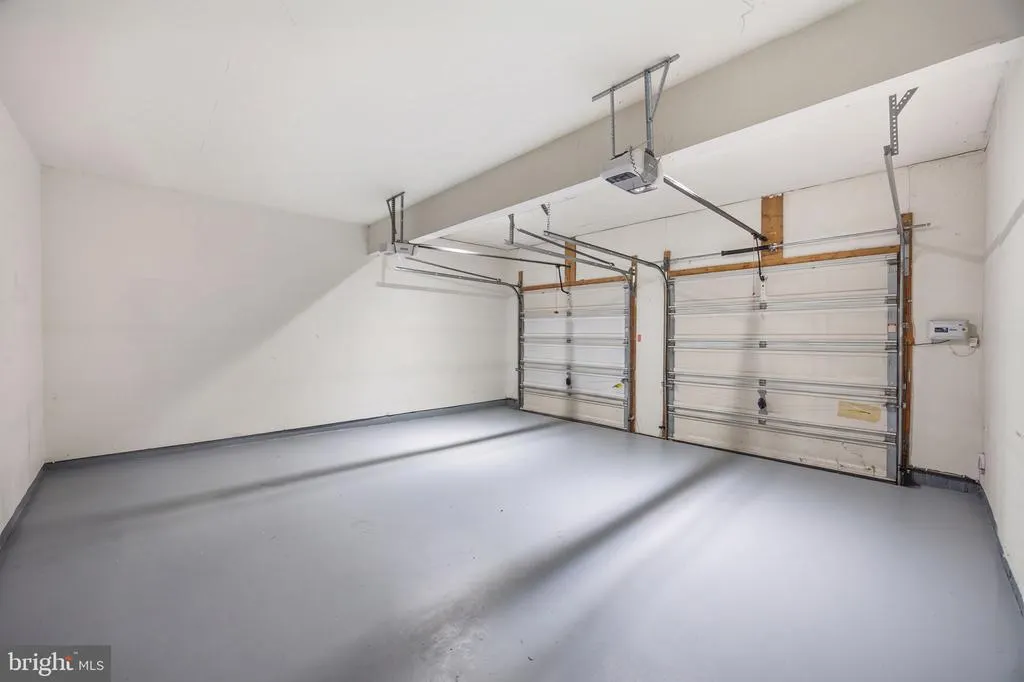
| Garage Spaces | 2.00 |
| Patio/Porch Features | Deck(s) |
| Architectural Style | Colonial |
| Security Features | Carbon Monoxide Detector(s) |
| Construction Materials | Brick Front,Vinyl Siding |
| School District | PRINCE WILLIAM COUNTY PUBLIC SCHOOLS |
| Year Built | 2001 |
| View | Garden/Lawn,Trees/Woods |
| Levels | 3 |
| Tax Year | 2026 |
| Ownership | Fee Simple |
| Cool Fuel | Electric |
| Section | 3 |
| Accessibility | Other |
| Assoc Fee Paid Per | Monthly |
| County | PRINCE WILLIAM |
| New Construction | No |
| Property Type | Residential |
| HOA | Yes |
| Subdivision Name | FOREST VISTA |
| Garage Y/N | Yes |
| Water Access Y/N | No |
| Other Structures | Above Grade,Below Grade |
| Full Baths | 3 |
| Status | ACTIVE |
| Directions | Take Prince William Parkway to Elm Farm Dr,turn left onto Vista Forset Dr,Right onto Water Birch Ct,and home is on the left. |
| City | WOODBRIDGE |
| Disclosures | Prop Disclosure |
| Senior Community Y/N | No |
| Lot Size Units | Square Feet |
| Lot Size Square Feet | 16243.00 |
| Tax Assessed Value | 745500.0 |
| Tax Annual Amount | 7137.0 |
| Home Warranty Y/N | No |
| Property Condition | Excellent |
| Structure Type | Detached |
| Condo/Coop Association fee Y/N | No |
| Bathrooms Count Main Level | 1.00 |
| Price Per Sq Ft Total AG | 259.78 |
| Acceptable Financing | Cash,Conventional,Exchange,FHA,FNMA,VA,Other |
| Historic Y/N | No |
| Lease Considered Y/N | No |
| Vacation Rental Y/N | No |
| Virtual Tour | https://my.matterport.com/show/?m=LzxsZM8wt7Z |
| Total SQFT | 4876 |
| Standard Status | Active |
| Year Built Source | Assessor |
| Legal Subdivision | FOREST VISTA |
| Tax Lot | 2 |
Interior Features
| Heating Fuel | Natural Gas |
|---|---|
| Basement | Connecting Stairway,Daylight,Partial,Full,Heated,Improved,Space For Rooms,Walkout Stairs |
| Flooring | Ceramic Tile,Partially Carpeted,Wood |
| Total Fireplaces | 1 |
| Fireplace Features | Fireplace - Glass Doors,Gas/Propane |
| Hot Water | Natural Gas |
| Basement (Y/N) | Yes |
| Heating Y/N | Yes |
| Window Features | Atrium,Palladian,Screens,Bay/Bow |
| Fireplace Y/N | Yes |
| Above Grade Finished Area | 3272 |
| Half Baths | 1 |
| Central Air Y/N | Yes |
| Total Bedrooms | 4 |
| Room Type | Living Room,Dining Room,Bedroom 2,Bedroom 3,Bedroom 4,Kitchen,Bedroom 1,Exercise Room,Great Room,Laundry,Office,Recreation Room,Storage Room,Bathroom 1,Bathroom 2,Bonus Room,Hobby Room,Half Bath |
| Below Grade Finished Area Unit Type | Square Feet |
| LivingAreaSource | Assessor |
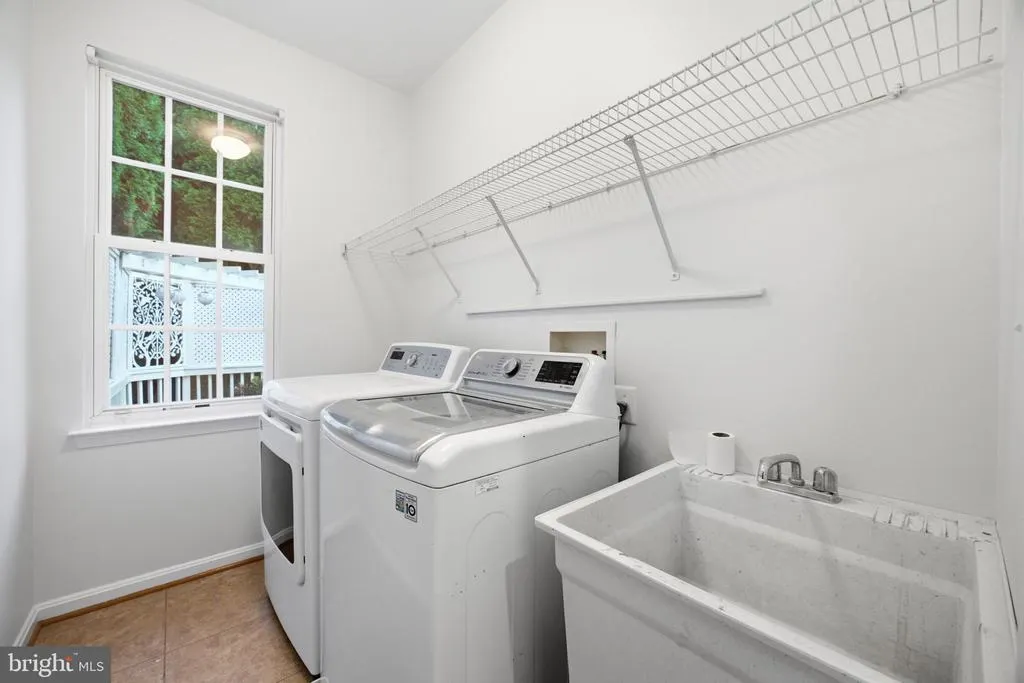
| Laundry Type | Dryer In Unit,Has Laundry,Main Floor,Washer In Unit |
| Below Grade Unfin Area Units | Square Feet |
| Below Grade Unfin SQFT | 1604 |
| Below Grade Unfin SQFT Source | Assessor |
| Below Grade Finished Area Source | Assessor |
| Bedrooms Count All Upper Levels | 4 |
| Bedrooms Count Upper Level 1 | 4 |
| Bathrooms Half Main Level | 1 |
| Bathrooms Full Upper Level 1 | 2 |
| Bathrooms Full Lower Level 1 | 1 |
| Bathrooms Full All Upper Levels | 2 |
| Bathrooms Full All Lower Levels | 1 |
| Bathrooms Count Upper Level 1 | 2.00 |
| Bathrooms Count Lower Level 1 | 1.00 |
| Bathrooms Count All Upper Levels | 2 |
| Bathrooms Count All Lower Levels | 1 |
| Above Grade Finished Area Source | Assessor |
| Above Grade Finished Area Unit Type | Square Feet |
| Total Baths | 4 |
Exterior Features
| Exterior Amenities | Exterior Lighting,Lawn Sprinkler,Underground Lawn Sprinkler |
|---|---|
| Pool | No Pool |
| Parking Features | Paved Driveway |
| Lot Features | Cul-de-sac,No Thru Street,PUD,Rear Yard |
| Water Source | Public |
| Total Parking Spaces | 6 |
| Garage Features | Additional Storage Area,Garage - Front Entry,Garage Door Opener,Inside Access,Oversized |
| Type of Parking | Attached Garage,Driveway |
| Land Use Code | 131 |
| Foundation Details | Other |
| Water View Y/N | No |
| Lot Size Acres | 0.37 |
| Lot Size Source | Assessor |
| Waterfront Y/N | No |
| Door Features | Sliding Glass,Storm |
| Builder Model | Windsor |
| Road Responsibility | Public |
| Land Assessed Value | 240700.00 |
| Navigable Water Y/N | No |
| Water Oriented Y/N | No |
| # of Attached Garage Spaces | 2 |
Room Details
| Room | Dimensions | Level | Flooring | Details |
|---|---|---|---|---|
| Bathroom 1 | Lower 1 | Flooring - Ceramic Tile,Bathroom - Tub Shower | ||
| Bathroom 1 | Upper 1 | Bathroom - Stall Shower,Bathroom - Soaking Tub,Bathroom - Walk-In Shower,Double Sink,Flooring - Ceramic Tile | ||
| Bathroom 2 | Upper 1 | Bathroom - Tub Shower,Flooring - Ceramic Tile | ||
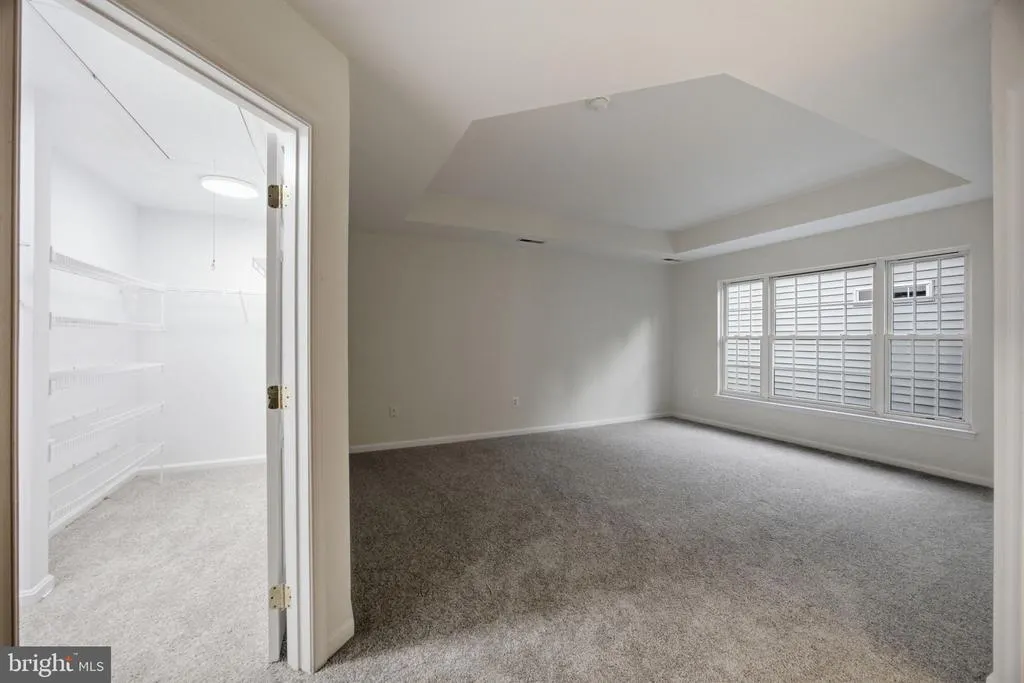
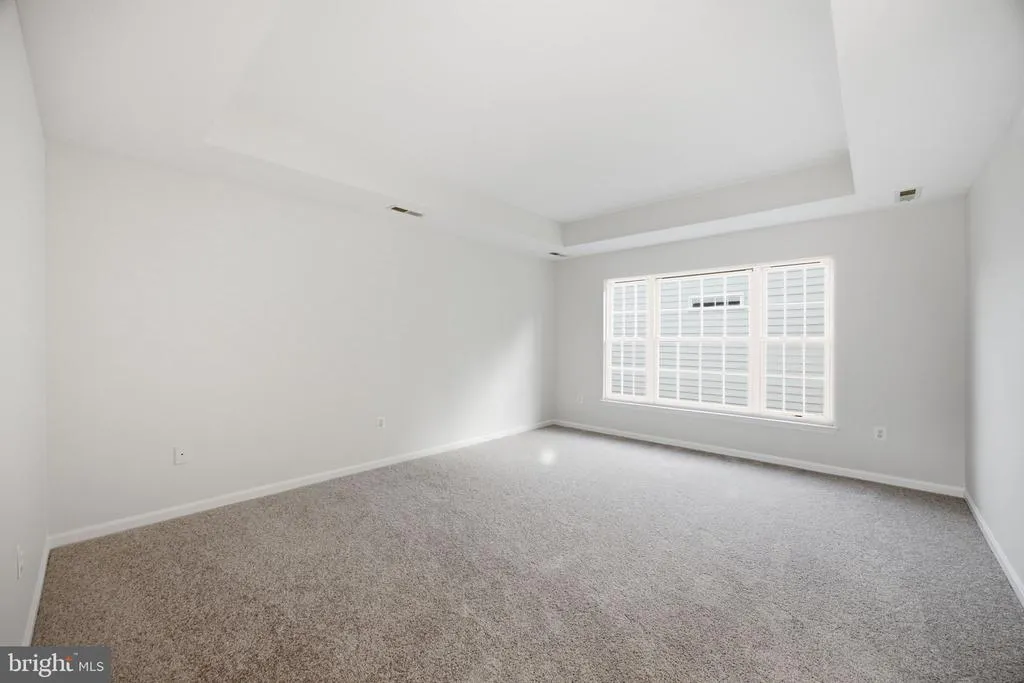
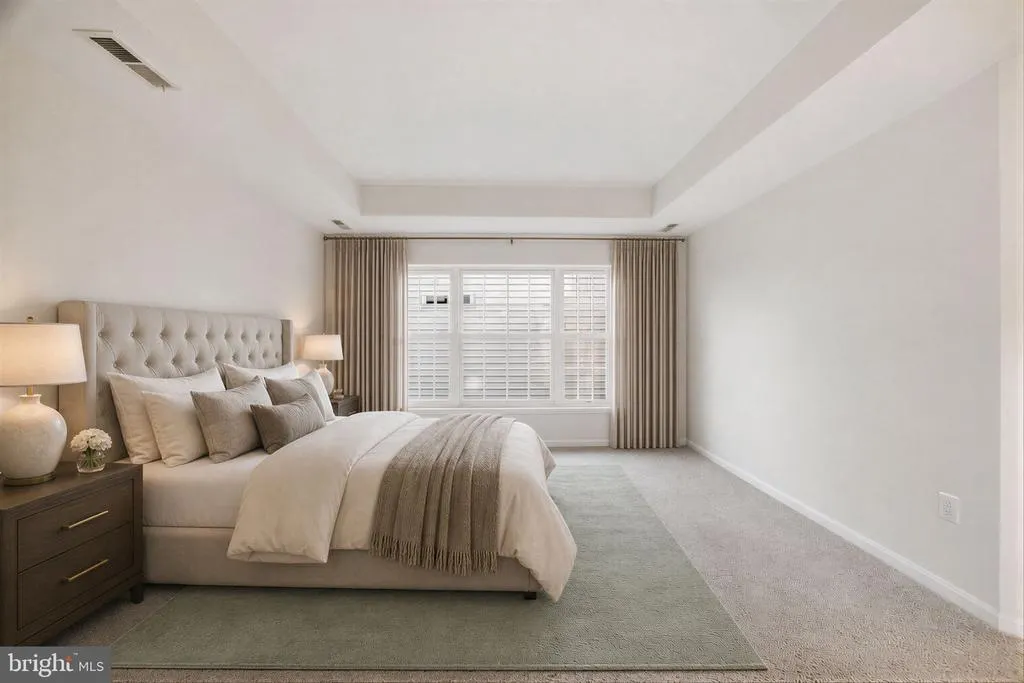
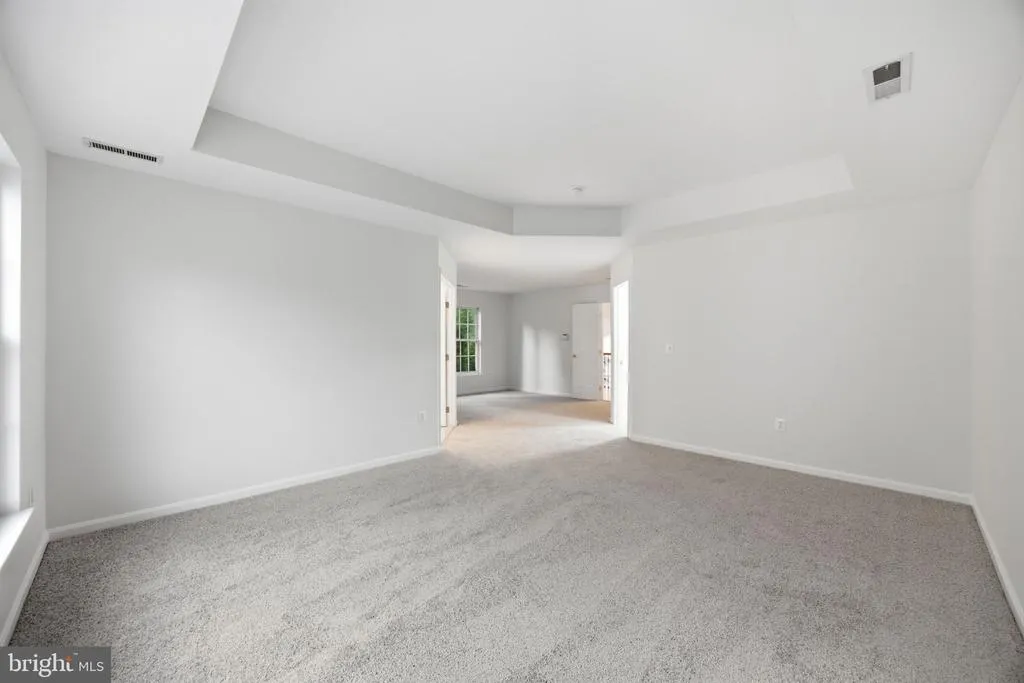
| Bedroom 1 | Upper 1 | Walk-In Closet(s),Primary Bedroom - Sitting Area,Flooring - Carpet | ||
| Bedroom 2 | Upper 1 | Flooring - Carpet,Walk-In Closet(s) | ||
| Bedroom 3 | Upper 1 | Flooring - Carpet | ||
| Bedroom 4 | Upper 1 | Flooring - Carpet | ||
| Bonus Room | Lower 1 | Flooring - Carpet | ||
| Dining Room | Main | Flooring - HardWood,Dining Area | ||
| Exercise Room | Lower 1 | |||
| Great Room | Main | Cathedral/Vaulted Ceiling,Fireplace - Electric,Flooring - HardWood | ||
| Half Bath | Main | |||
| Hobby Room | Lower 1 | Flooring - Concrete | ||
| Kitchen | Main | Flooring - HardWood,Dining Area,Breakfast Room,Breakfast Bar,Balcony Access,Pantry,Kitchen - Eat-in,Kitchen - Gas Cooking | ||
| Laundry | Main | |||
| Living Room | Main | Flooring - HardWood | ||
| Office | Main | Flooring - HardWood | ||
| Recreation Room | Lower 1 | Flooring - Carpet,Attached Bathroom,Basement - Finished,Lighting - Recessed | ||
| Storage Room | Lower 1 | Basement - Unfinished |
Amenities
- Foreclosure
- Views
- Short Sale
- New Construction
- Adult 55+
- Lease To Own
- No HOA Fees
- Furnished
- Primary On Main
- Air Conditioning
- Seller Finance
- Green
- Fixer Upper
- Horse
- Golf
- Fireplace
- Deck
- Garage
- Basement
- Pool
Property vs Single Family Average in 22192
Price
Taxes
Year Built
Visits
 © BRIGHT, All Rights Reserved
